
Angel Valerio
PROSALES REALTY
(630) 504-0970
6 Total Sales
1 in Jefferson Park
$55,000 Price


Estimated Value: $390,000 - $430,000
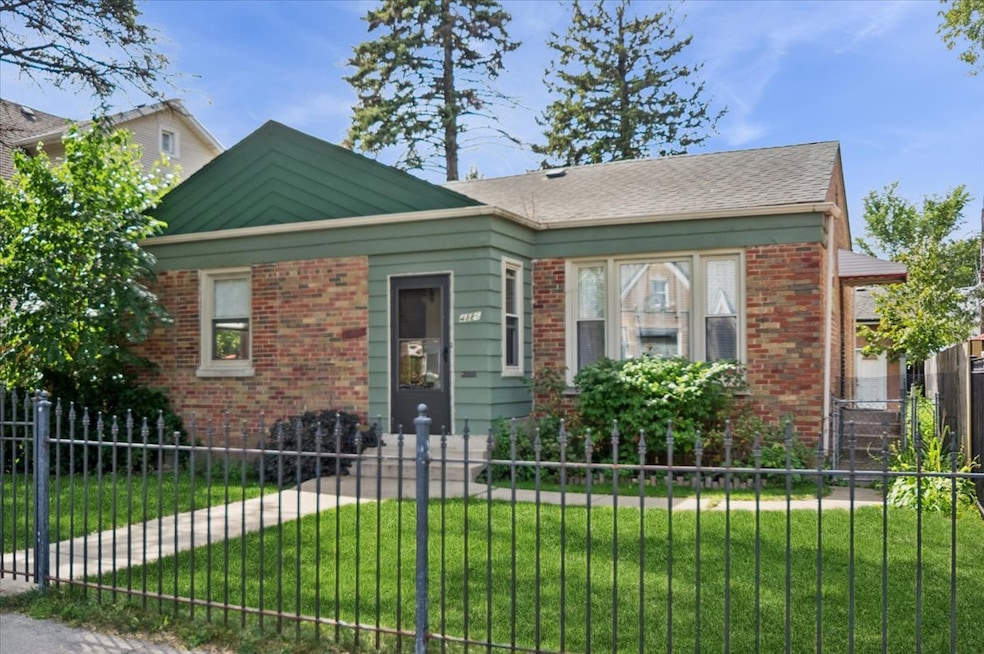
OVERSIZED 45x123 lot makes this cottage-style home with gated entry a rare find in Jefferson Park, offering endless possibilities for today's buyers. Step inside to a light-filled open layout with warm hardwood floors throughout. The inviting living room features a large east-facing picture window that welcomes morning light, while the dining area overlooks the expansive backyard. The updated eat-in kitchen is designed with 42" cabinetry, butcher block countertops, stainless steel appliances, and a peninsula with seating for two. Two generously sized bedrooms and a full bath complete the main floor. The high-ceiling basement with a full bath is ready to be finished to your taste, providing excellent space for a family room, office, or guest suite. From the kitchen, step outside to the oversized backyard and enormous 3-car garage with side apron for additional parking. With its 9' door and tall ceilings, the garage can accommodate oversized vehicles or be reimagined as a workshop, "she shed," "man cave," and more! This property offers something for every buyer, a welcoming first home, a right-sized option for downsizers, or a redevelopment opportunity to expand back or add a second floor. All this in an unbeatable location, just minutes to the Jefferson Park Blue Line, Metra, and easy access to I-90/94!! Don't miss your chance to make this versatile property yours, schedule your appointment today!
Last Agent to Sell the Property
Baird & Warner License #471016468 Listed on: 10/02/2025
Last Buyer's Agent
Danielle Inendino
Redfin Corporation License #475157097
We collect this data history from publicly available records. To have your information removed, we recommend requesting removal directly through your county’s website.
Angel Valerio
PROSALES REALTY
(630) 504-0970
6 Total Sales
1 in Jefferson Park
$55,000 Price
Chris Vernald
Engel & Voelkers Chicago
(708) 859-7250
161 Total Sales
1 in Jefferson Park
$487,900 Price
Jason Rosenberg
Infiniti Properties, Inc.
(833) 324-4132
171 Total Sales
1 in Jefferson Park
$329,000 Price
Mathew Maplate
KNA Realty
(224) 287-9597
19 Total Sales
1 in Jefferson Park
$410,000 Price
Jorge Vigil
HomeSmart Realty Group
(877) 554-1280
58 Total Sales
1 in Jefferson Park
$250,000 Price
Bill Dafnis
Keller Williams Thrive
(844) 748-0782
60 Total Sales
1 in Jefferson Park
$720,000 Price
We collect this data history from publicly available records. To have your information removed, we recommend requesting removal directly through your county’s website.
| Date | Buyer | Sale Price | Title Company |
|---|---|---|---|
| $390,000 | First American Title | ||
| Grayson Chicago Property Llc | -- | None Listed On Document | |
| Grayson Mary Beth | $277,000 | Greater Illinois Title | |
| Ciszek Zbigniew | $153,500 | Professional National Title | |
| Blonski Jan | $86,666 | -- |
We collect this data history from publicly available records. To have your information removed, we recommend requesting removal directly through your county’s website.
| Date | Status | Borrower | Loan Amount |
|---|---|---|---|
| Open | $312,000 | ||
| Previous Owner | Ciszek Zbigniew | $122,500 |
We collect this data history from publicly available records. To have your information removed, we recommend requesting removal directly through your county’s website.
| Date | Event | Price | List to Sale | Price per Sq Ft | Prior Sale |
|---|---|---|---|---|---|
| 11/10/2025 11/10/25 | Sold | $390,000 | +4.0% | $442 / Sq Ft | |
| 10/07/2025 10/07/25 | Pending | -- | -- | -- | |
| 10/02/2025 10/02/25 | For Sale | $375,000 | +35.4% | $425 / Sq Ft | |
| 04/23/2018 04/23/18 | Sold | $277,000 | -7.4% | $314 / Sq Ft | View Prior Sale |
| 03/19/2018 03/19/18 | Pending | -- | -- | -- | |
| 10/05/2017 10/05/17 | Price Changed | $299,000 | -6.0% | $339 / Sq Ft | |
| 09/20/2017 09/20/17 | Price Changed | $318,000 | -3.3% | $360 / Sq Ft | |
| 09/05/2017 09/05/17 | For Sale | $329,000 | -- | $373 / Sq Ft |
We collect this data history from publicly available records. To have your information removed, we recommend requesting removal directly through your county’s website.
| Year | Tax Paid | Tax Assessment Tax Assessment Total Assessment is a certain percentage of the fair market value that is determined by local assessors to be the total taxable value of land and additions on the property. | Land | Improvement |
|---|---|---|---|---|
| 2025 | $6,122 | $33,000 | $13,950 | $19,050 |
| 2024 | $6,122 | $33,000 | $13,950 | $19,050 |
| 2023 | $5,968 | $29,000 | $11,160 | $17,840 |
| 2022 | $5,968 | $29,000 | $11,160 | $17,840 |
| 2021 | $5,835 | $29,000 | $11,160 | $17,840 |
| 2020 | $4,736 | $21,246 | $6,975 | $14,271 |
| 2019 | $4,746 | $23,607 | $6,975 | $16,632 |
| 2018 | $3,987 | $23,607 | $6,975 | $16,632 |
| 2017 | $4,170 | $22,736 | $6,138 | $16,598 |
| 2016 | $4,056 | $22,736 | $6,138 | $16,598 |
| 2015 | $3,907 | $23,933 | $6,138 | $17,795 |
| 2014 | $3,852 | $23,314 | $5,580 | $17,734 |
| 2013 | $3,765 | $23,314 | $5,580 | $17,734 |
Seller's Agent in 2025
Nicole Flores
Baird & Warner
(773) 816-9264
16 in this area
224 Total Sales
DI
Buyer's Agent in 2025
Danielle Inendino
Redfin Corporation
IF
Seller's Agent in 2018
Iwona Filipiak
Berkshire Hathaway HomeServices Chicago
AR
Buyer's Agent in 2018
Aaron Ruengpinyophun
eXp Realty
Source: Midwest Real Estate Data (MRED)
MLS Number: 12471225
APN: 13-08-327-042-0000
Disclaimer: Certain information contained herein is derived from information provided by parties other than Homes.com. All information provided is deemed reliable, but is not guaranteed to be accurate and should be independently verified.
All data is obtained from various sources and may not have been verified by broker or MLS GRID. Supplied Open House Information is subject to change without notice. All information should be independently reviewed and verified for accuracy. Properties may or may not be listed by the office/agent presenting the information. Some IDX listings have been excluded from this website.
Listings courtesy of Midwest Real Estate Data (MRED) as distributed by MLS GRID.
Based on information submitted to the MLS GRID
Ask me questions while you tour the home.