
Amy McDaniel
Equity Texas Real Estate, LLC
(832) 353-2304
79 Total Sales
1 in Apison
$680,000 Price
Estimated Value: $434,000 - $438,000
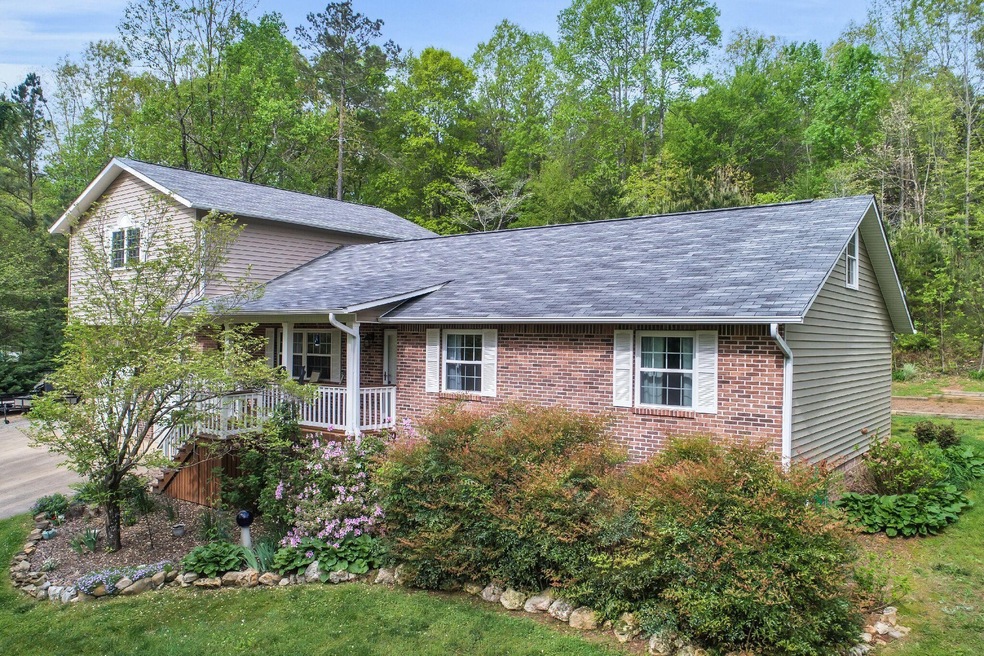
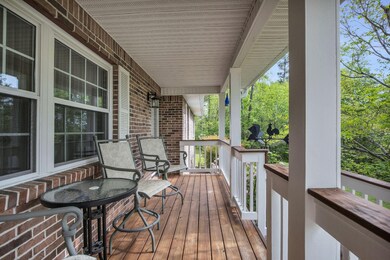
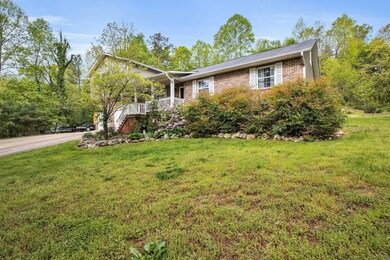
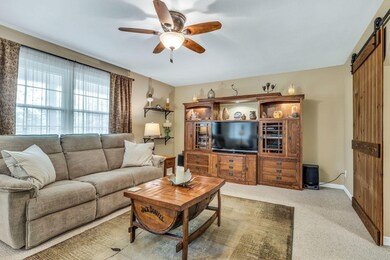
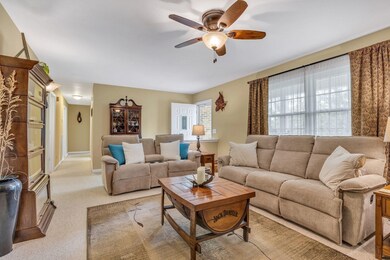
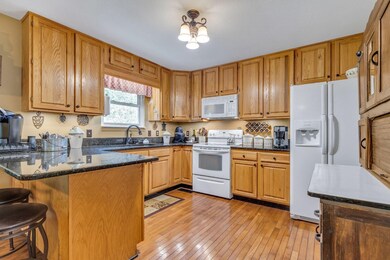
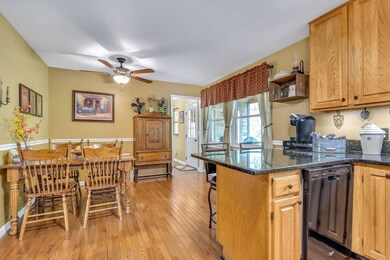
Beautiful country setting and 100% USDA financing available! Do you need three Master bedrooms? This home has all that and more! With five nice bedrooms and 4 full bathrooms, this is a great home for a large family. There are three bedrooms on the main floor, and two more Master bedrooms upstairs on the opposite end of the house. A one-acre private yard let's you enjoy the country setting, just minutes away from Ooltewah and East Brainerd. Relax on the covered front porch, or retreat to the screened porch around back. Over-sized driveway and extra parking provides room for guests, trailers, campers and more! There are two nice outbuildings supplied with power, along with a spacious garage. New windows and a fresh roof, along with vinyl siding, combine to ensure years of worry-free living. Inside, enjoy the fresh paint and large rooms. Everything you need is on the main level! Schedule your personal tour of this lovely retreat today! Buyer to verify anything of concern.
Last Agent to Sell the Property
Greater Chattanooga Realty, Keller Williams Realty Brokerage Phone: 4232900333 License #317692 Listed on: 04/17/2019
Last Buyer's Agent
Greater Downtown Realty dba Keller Williams Realty License #356945,328888
We collect this data history from publicly available records. To have your information removed, we recommend requesting removal directly through your county’s website.
Amy McDaniel
Equity Texas Real Estate, LLC
(832) 353-2304
79 Total Sales
1 in Apison
$680,000 Price
Cassie Stephens
KW Cleveland
(423) 250-2910
126 Total Sales
2 in Apison
$720,000 Price Range
Jake Kellerhals
Greater Downtown Realty dba Keller Williams Realty
(762) 760-2407
1,626 Total Sales
29 in Apison
$185K - $1.2M Price Range
Diane Patty
Greater Downtown Realty dba Keller Williams Realty
(706) 944-8917
335 Total Sales
2 in Apison
$790,000 Price Range
Cindi Arendale
Greater Chattanooga Realty, Keller Williams Realty
(423) 482-9863
45 Total Sales
1 in Apison
$474,270 Price
Connie Moore
Keller Williams Realty
(706) 944-8294
183 Total Sales
4 in Apison
$405K - $928K Price Range
We collect this data history from publicly available records. To have your information removed, we recommend requesting removal directly through your county’s website.
| Date | Buyer | Sale Price | Title Company |
|---|---|---|---|
| -- | None Available | ||
| $269,000 | First Choice Title Inc | ||
| $188,000 | First Choice Title Inc | ||
| $130,000 | First Choice Title Inc |
We collect this data history from publicly available records. To have your information removed, we recommend requesting removal directly through your county’s website.
| Date | Status | Borrower | Loan Amount |
|---|---|---|---|
| Previous Owner | $255,550 | ||
| Previous Owner | $138,000 | ||
| Previous Owner | $76,800 | ||
| Previous Owner | $83,000 | ||
| Previous Owner | $25,439 | ||
| Previous Owner | $50,000 |
We collect this data history from publicly available records. To have your information removed, we recommend requesting removal directly through your county’s website.
| Date | Event | Price | List to Sale | Price per Sq Ft | Prior Sale |
|---|---|---|---|---|---|
| 05/31/2019 05/31/19 | Sold | $269,000 | 0.0% | $119 / Sq Ft | |
| 04/20/2019 04/20/19 | Pending | -- | -- | -- | |
| 04/17/2019 04/17/19 | For Sale | $269,000 | +43.1% | $119 / Sq Ft | |
| 07/20/2012 07/20/12 | Sold | $188,000 | -5.5% | $85 / Sq Ft | View Prior Sale |
| 06/26/2012 06/26/12 | Pending | -- | -- | -- | |
| 03/27/2012 03/27/12 | For Sale | $199,000 | -- | $90 / Sq Ft |
We collect this data history from publicly available records. To have your information removed, we recommend requesting removal directly through your county’s website.
| Year | Tax Paid | Tax Assessment Tax Assessment Total Assessment is a certain percentage of the fair market value that is determined by local assessors to be the total taxable value of land and additions on the property. | Land | Improvement |
|---|---|---|---|---|
| 2025 | $1,330 | $87,775 | $0 | $0 |
| 2024 | $1,333 | $59,575 | $0 | $0 |
| 2023 | $1,333 | $59,575 | $0 | $0 |
| 2022 | $1,333 | $59,575 | $0 | $0 |
| 2021 | $1,333 | $59,575 | $0 | $0 |
| 2020 | $1,443 | $52,200 | $0 | $0 |
| 2019 | $1,443 | $52,200 | $0 | $0 |
| 2018 | $1,443 | $52,200 | $0 | $0 |
| 2017 | $1,443 | $52,200 | $0 | $0 |
| 2016 | $1,300 | $0 | $0 | $0 |
| 2015 | $1,300 | $47,025 | $0 | $0 |
| 2014 | $1,300 | $0 | $0 | $0 |
Seller's Agent in 2019
Deanna Lindsey
Greater Chattanooga Realty, Keller Williams Realty
(423) 290-0333
150 Total Sales
Buyer's Agent in 2019
Leslie May
Greater Downtown Realty dba Keller Williams Realty
(423) 903-5495
126 Total Sales
E
Seller's Agent in 2012
Eppy Green
Crye-Leike REALTORS
Source: Realtracs
MLS Number: RTC2329313
APN: 162-075.03
Disclaimer: Certain information contained herein is derived from information provided by parties other than Homes.com. All information provided is deemed reliable, but is not guaranteed to be accurate and should be independently verified.
All data is obtained from various sources and may not have been verified by broker or MLS GRID. Supplied Open House Information is subject to change without notice. All information should be independently reviewed and verified for accuracy. Properties may or may not be listed by the office/agent presenting the information. Some IDX listings have been excluded from this website.
Listings courtesy of Realtracs as distributed by MLS GRID.
Based on information submitted to the MLS GRID
Ask me questions while you tour the home.