
Shawn Cheney
EXP Realty
(802) 849-4697
280 Total Sales
28 in Highgate
$35K - $443K Price Range

Estimated Value: $348,180
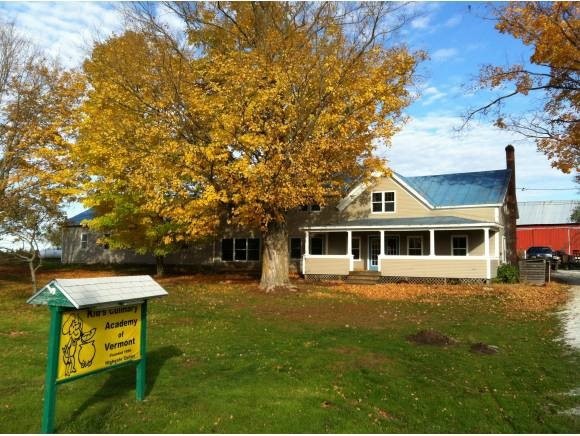
MOTIVATED SELLER! Recent kitchen improvements, new appliances & new price - well below town assessment. Most recently used as a very successful culinary academy for students throughout the country, this very large home has room for everyone. The past culinary area used to be a 4 car garage and could be a great space for a large array of in home businesses or rent it out as the space is separate from the living area. Many nice features throughout this home including the large front porch, 3 season enclosed porch, large rooms, wood floors, and beautiful large master suite. Seller is motivated to sell, ready for you to become the new owner of this country abode.
Last Agent to Sell the Property
Kristine Stell
RE/MAX Destinations License #081.0004558 Listed on: 10/15/2012
We collect this data history from publicly available records. To have your information removed, we recommend requesting removal directly through your county’s website.
Shawn Cheney
EXP Realty
(802) 849-4697
280 Total Sales
28 in Highgate
$35K - $443K Price Range
Michelle Peters
CENTURY 21 North East
(802) 520-0264
34 Total Sales
2 in Highgate
$212K - $425K Price Range
Voyo Savich
KW Vermont
(802) 392-2366
36 Total Sales
1 in Highgate
$275,000 Price
Jacob Barnes
EXP Realty
(802) 755-3173
95 Total Sales
1 in Highgate
$470,000 Price
David Graves
Northern Vermont Realty Group
(802) 210-1321
64 Total Sales
4 in Highgate
$220K - $300K Price Range
Susan Wiley
Senne Residential LLC
(888) 784-2015
43 Total Sales
1 in Highgate
$310,000 Price
We collect this data history from publicly available records. To have your information removed, we recommend requesting removal directly through your county’s website.
| Date | Buyer | Sale Price | Title Company |
|---|---|---|---|
| $135,000 | -- | ||
| $258,000 | -- |
We collect this data history from publicly available records. To have your information removed, we recommend requesting removal directly through your county’s website.
| Date | Event | Price | List to Sale | Price per Sq Ft |
|---|---|---|---|---|
| 02/13/2015 02/13/15 | Sold | $135,000 | -47.9% | $43 / Sq Ft |
| 04/24/2014 04/24/14 | Pending | -- | -- | -- |
| 10/15/2012 10/15/12 | For Sale | $259,218 | -- | $83 / Sq Ft |
We collect this data history from publicly available records. To have your information removed, we recommend requesting removal directly through your county’s website.
| Year | Tax Paid | Tax Assessment Tax Assessment Total Assessment is a certain percentage of the fair market value that is determined by local assessors to be the total taxable value of land and additions on the property. | Land | Improvement |
|---|---|---|---|---|
| 2025 | $3,717 | $265,200 | $55,000 | $210,200 |
| 2024 | $5,341 | $265,200 | $55,000 | $210,200 |
| 2023 | $5,341 | $265,200 | $55,000 | $210,200 |
| 2022 | $4,673 | $265,200 | $55,000 | $210,200 |
| 2021 | $4,744 | $265,200 | $55,000 | $210,200 |
| 2020 | $4,669 | $265,200 | $55,000 | $210,200 |
| 2019 | $4,554 | $265,200 | $55,000 | $210,200 |
| 2018 | $4,196 | $265,200 | $55,000 | $210,200 |
| 2017 | $4,184 | $265,200 | $55,000 | $210,200 |
| 2016 | $3,938 | $265,200 | $55,000 | $210,200 |
| 2015 | -- | $2,652 | $0 | $0 |
| 2014 | -- | $2,652 | $0 | $0 |
| 2013 | -- | $2,652 | $0 | $0 |
K
Seller's Agent in 2015
Kristine Stell
RE/MAX
Buyer's Agent in 2015
Ashley LaCross
M Realty
(802) 393-9579
22 Total Sales
Source: PrimeMLS
MLS Number: 4192835
APN: 291-092-10288
Disclaimer: Certain information contained herein is derived from information provided by parties other than Homes.com. All information provided is deemed reliable, but is not guaranteed to be accurate and should be independently verified.
Copyright 2026 PrimeMLS, Inc. All rights reserved. This information is deemed reliable, but not guaranteed. The data relating to real estate displayed on this display comes in part from the IDX Program of PrimeMLS. The information being provided is for consumers’ personal, non-commercial use and may not be used for any purpose other than to identify prospective properties consumers may be interested in purchasing.
Ask me questions while you tour the home.