
Jamie Maze
Fiv Realty Co Ohio LLC
(380) 222-2873
128 Total Sales
1 in Tuttle West
$355,000 Price
Estimated Value: $380,874
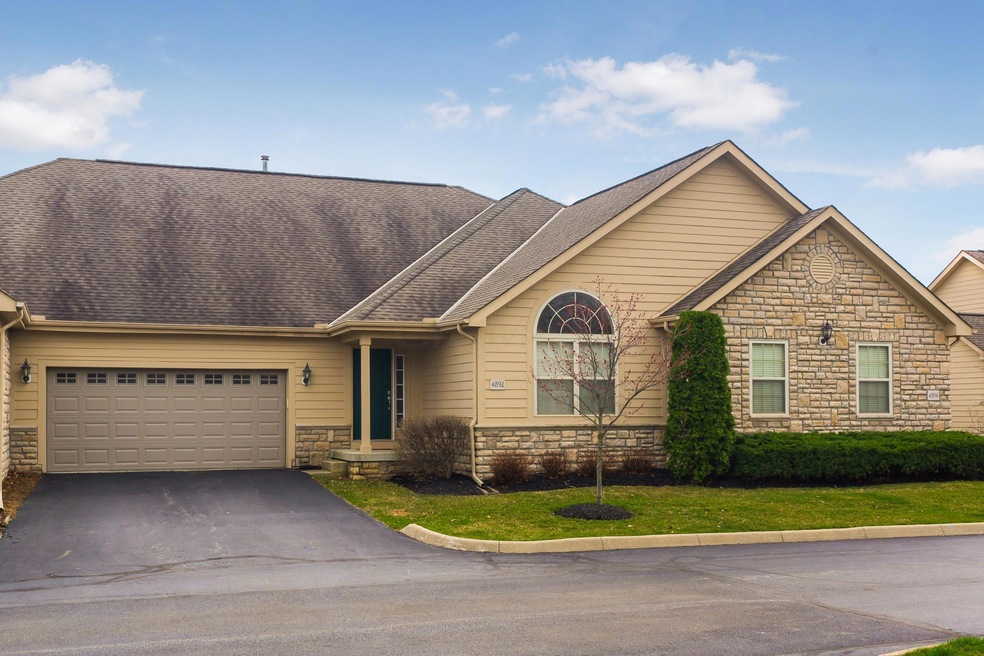
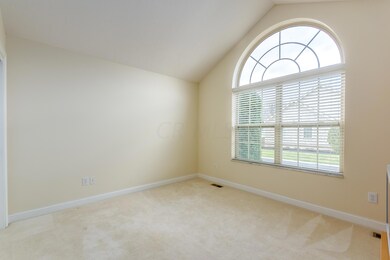
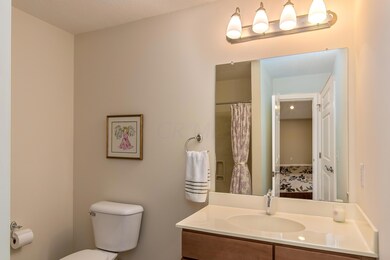
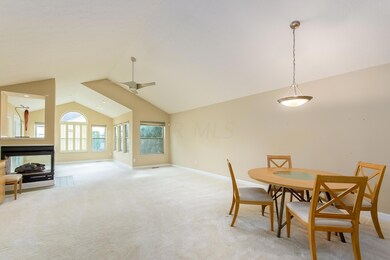
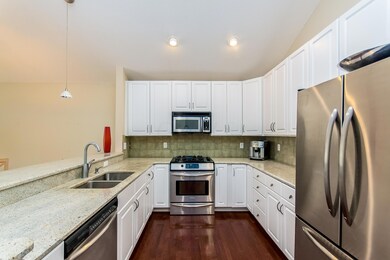
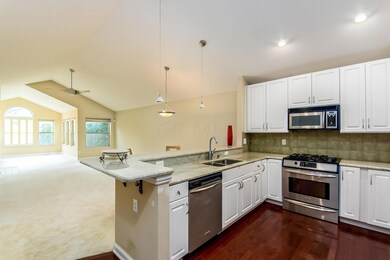
Very nice open, airy ranch style condo tucked away in quiet Villas at Rays Crossing. This 2 bedroom, 2 bath unit, has vaulted ceilings, a cozy 3-sided gas fireplace, and hardwood floors in the entry and kitchen. Main floor utility, upgraded kitchen with granite counter tops, stainless appliances, and a unique dual-fueled oven. Owner's suite bathroom has a spacious walk-in shower and corner garden tub. Huge unfinished basement offers plenty of space for storage or expansion. Close to I-270, Tuttle Mall, Restaurants, and more. Move-in ready! See it today!
Last Agent to Sell the Property
Ann Santa
Coldwell Banker Realty Listed on: 04/04/2016
We collect this data history from publicly available records. To have your information removed, we recommend requesting removal directly through your county’s website.
Jamie Maze
Fiv Realty Co Ohio LLC
(380) 222-2873
128 Total Sales
1 in Tuttle West
$355,000 Price
Emily Hughes Smith
RE/MAX Connection
(888) 559-5237
43 Total Sales
1 in Tuttle West
$299,900 Price
Adam Holderman
RE/MAX Premier Choice
(380) 210-4003
46 Total Sales
2 in Tuttle West
$265K - $372K Price Range
Patrick Murphy
Keller Williams Consultants
(380) 214-2685
197 Total Sales
4 in Tuttle West
$360K - $418K Price Range
Emily Stephen
Realistar
(380) 214-2406
18 Total Sales
1 in Tuttle West
$302,000 Price
Jeff Ramm
Coldwell Banker Realty
(380) 201-9467
273 Total Sales
1 in Tuttle West
$371,000 Price
We collect this data history from publicly available records. To have your information removed, we recommend requesting removal directly through your county’s website.
| Date | Buyer | Sale Price | Title Company |
|---|---|---|---|
| -- | -- | ||
| Digeronimo Tana J | $221,800 | Capital City Title Company |
We collect this data history from publicly available records. To have your information removed, we recommend requesting removal directly through your county’s website.
| Date | Status | Borrower | Loan Amount |
|---|---|---|---|
| Previous Owner | $22,000 | ||
| Previous Owner | Digeronimo Tana J | $192,000 | |
| Previous Owner | Digeronimo Tana J | $177,400 | |
| Previous Owner | Digeronimo Tana J | $33,000 |
We collect this data history from publicly available records. To have your information removed, we recommend requesting removal directly through your county’s website.
| Date | Event | Price | List to Sale | Price per Sq Ft |
|---|---|---|---|---|
| 05/11/2016 05/11/16 | Sold | $235,000 | -1.3% | $147 / Sq Ft |
| 04/11/2016 04/11/16 | Pending | -- | -- | -- |
| 03/22/2016 03/22/16 | For Sale | $238,000 | -- | $149 / Sq Ft |
We collect this data history from publicly available records. To have your information removed, we recommend requesting removal directly through your county’s website.
| Year | Tax Paid | Tax Assessment Tax Assessment Total Assessment is a certain percentage of the fair market value that is determined by local assessors to be the total taxable value of land and additions on the property. | Land | Improvement |
|---|---|---|---|---|
| 2025 | $8,306 | $117,010 | $21,350 | $95,660 |
| 2024 | $8,306 | $117,010 | $21,350 | $95,660 |
| 2023 | $7,634 | $117,005 | $21,350 | $95,655 |
| 2022 | $6,174 | $86,240 | $17,010 | $69,230 |
| 2021 | $6,265 | $86,240 | $17,010 | $69,230 |
| 2020 | $6,231 | $86,240 | $17,010 | $69,230 |
| 2019 | $5,906 | $71,860 | $14,180 | $57,680 |
| 2018 | $5,897 | $71,860 | $14,180 | $57,680 |
| 2017 | $5,503 | $71,860 | $14,180 | $57,680 |
| 2016 | $5,834 | $71,410 | $12,010 | $59,400 |
| 2015 | $5,867 | $71,410 | $12,010 | $59,400 |
| 2014 | $5,873 | $71,410 | $12,010 | $59,400 |
| 2013 | $2,985 | $71,400 | $12,005 | $59,395 |
AS
Seller's Agent in 2016
Ann Santa
Coldwell Banker Realty
Buyer's Agent in 2016
Julie Francisco-Morris
RE/MAX
18 Total Sales
Source: Columbus and Central Ohio Regional MLS
MLS Number: 216008755
APN: 054-000012
Disclaimer: Certain information contained herein is derived from information provided by parties other than Homes.com. All information provided is deemed reliable, but is not guaranteed to be accurate and should be independently verified.
IDX information is provided exclusively for personal, non-commercial use, and may not be used for any purpose other than to identify prospective properties consumers may be interested in purchasing.
Information is deemed reliable but not guaranteed.
Ask me questions while you tour the home.