
Shawna Blair
The Colorado RE Group LLC
(720) 677-0159
179 Total Sales
5 in Gunbarrel
$335K - $460K Price Range


Estimated Value: $715,266
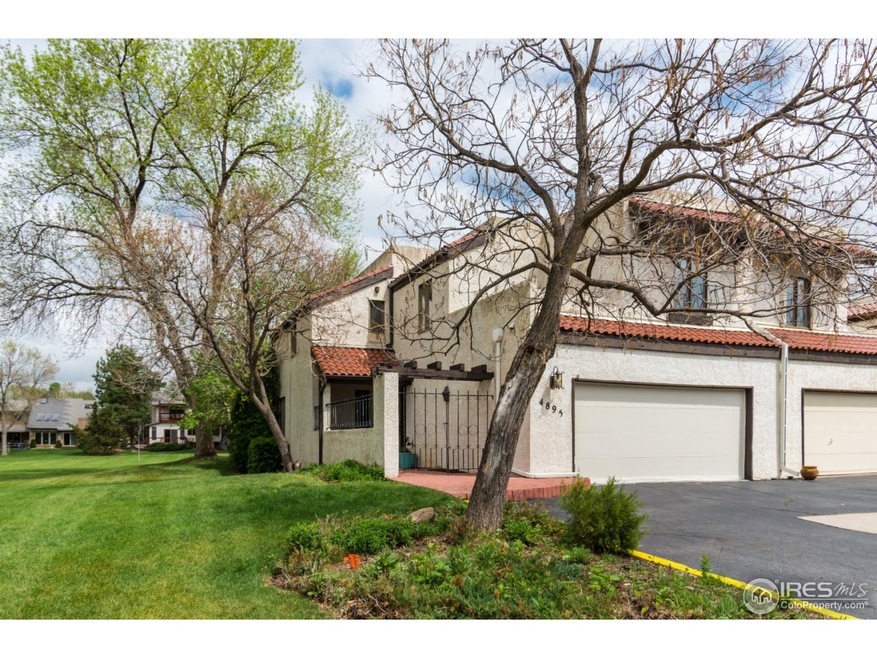
Amazing location! Backing and siding to HOA greenbelt, this end unit 3 BR plus loft, 4 BA townhome with 2 car garage offers an idyllic setting for your Boulder lifestyle. This home is the definition of charm and character with white stucco exterior and tile roof, arched passthroughs, vaulted ceilings and exposed beams. Vaulted ceilings and double sided fireplace connecting the living and dining rooms provide a comfortable main level that offers new flooring, fresh paint and an upgraded kitchen.
Last Agent to Sell the Property
Compass - Boulder License #40013938 Listed on: 07/14/2017
We collect this data history from publicly available records. To have your information removed, we recommend requesting removal directly through your county’s website.
Shawna Blair
The Colorado RE Group LLC
(720) 677-0159
179 Total Sales
5 in Gunbarrel
$335K - $460K Price Range
Ruzlan Shamaev
Brokers Guild Homes
(720) 500-6722
117 Total Sales
2 in Gunbarrel
$888,000 Price Range
Zana Leiferman
Real Realty Colorado LLC
(720) 780-0761
170 Total Sales
16 in Gunbarrel
$329K - $1.1M Price Range
Josh Jackson
LIV Sotheby's Intl Realty
(720) 807-3409
57 Total Sales
1 in Gunbarrel
$600,000 Price
Brie Fowler
The Agency - Boulder
(720) 782-6598
137 Total Sales
3 in Gunbarrel
$278K - $977K Price Range
Michael Brassem
Coldwell Banker Realty 56
(833) 723-0394
104 Total Sales
1 in Gunbarrel
$1,025,000 Price
We collect this data history from publicly available records. To have your information removed, we recommend requesting removal directly through your county’s website.
| Date | Buyer | Sale Price | Title Company |
|---|---|---|---|
| -- | None Listed On Document | ||
| $485,000 | Heritage Title Co | ||
| $485,000 | Heritage Title Company | ||
| $386,500 | None Available | ||
| $73,000 | -- | ||
| $52,000 | -- |
We collect this data history from publicly available records. To have your information removed, we recommend requesting removal directly through your county’s website.
| Date | Status | Borrower | Loan Amount |
|---|---|---|---|
| Previous Owner | $193,250 |
We collect this data history from publicly available records. To have your information removed, we recommend requesting removal directly through your county’s website.
| Date | Event | Price | List to Sale | Price per Sq Ft |
|---|---|---|---|---|
| 01/28/2019 01/28/19 | Off Market | $485,000 | -- | -- |
| 10/06/2017 10/06/17 | Sold | $485,000 | -11.8% | $179 / Sq Ft |
| 09/06/2017 09/06/17 | Pending | -- | -- | -- |
| 07/14/2017 07/14/17 | For Sale | $549,900 | -- | $203 / Sq Ft |
We collect this data history from publicly available records. To have your information removed, we recommend requesting removal directly through your county’s website.
| Year | Tax Paid | Tax Assessment Tax Assessment Total Assessment is a certain percentage of the fair market value that is determined by local assessors to be the total taxable value of land and additions on the property. | Land | Improvement |
|---|---|---|---|---|
| 2026 | $4,494 | $48,647 | $15,919 | $32,728 |
| 2025 | $4,494 | $48,647 | $15,919 | $32,728 |
| 2024 | $3,914 | $44,712 | $14,631 | $30,081 |
| 2023 | $3,849 | $42,190 | $15,825 | $30,050 |
| 2022 | $3,807 | $38,927 | $11,739 | $27,188 |
| 2021 | $3,631 | $40,047 | $12,076 | $27,971 |
| 2020 | $3,383 | $36,887 | $10,582 | $26,305 |
| 2019 | $3,331 | $36,887 | $10,582 | $26,305 |
| 2018 | $3,128 | $34,250 | $8,784 | $25,466 |
| 2017 | $3,036 | $37,866 | $9,711 | $28,155 |
| 2016 | $2,543 | $27,812 | $8,119 | $19,693 |
| 2015 | $1,733 | $24,820 | $13,214 | $11,606 |
| 2014 | $1,477 | $24,820 | $13,214 | $11,606 |
Seller's Agent in 2017
Brian Sundberg
Compass - Boulder
(303) 931-5483
9 in this area
218 Total Sales
Source: IRES MLS
MLS Number: IRE826628
APN: 1463123-01-030
Disclaimer: Certain information contained herein is derived from information provided by parties other than Homes.com. All information provided is deemed reliable, but is not guaranteed to be accurate and should be independently verified.
Information source: Information and Real Estate Services, LLC. Provided for limited non-commercial use only under IRES Rules © Copyright IRES.
Based on information submitted to the MLS GRID. All data is obtained from various sources and may not have been verified by broker or MLS GRID. Supplied Open House Information is subject to change without notice. All information should be independently reviewed and verified for accuracy. Properties may or may not be listed by the office/agent presenting the information. Some IDX listings have been excluded from this website. Listing information is provided exclusively for consumers' personal, non-commercial use and may not be used for any purpose other than to identify prospective properties consumers may be interested in purchasing.
Information deemed reliable but not guaranteed by the MLS.
Based on information submitted to the MLS GRID
Listings courtesy of IRES MLS as distributed by MLS GRID
Ask me questions while you tour the home.