
Josh Hirschfeld
Hirschfeld Real Estate
(320) 345-3690
91 Total Sales
1 in Seberger-Roosevelt
$177,050 Price


Estimated Value: $201,747
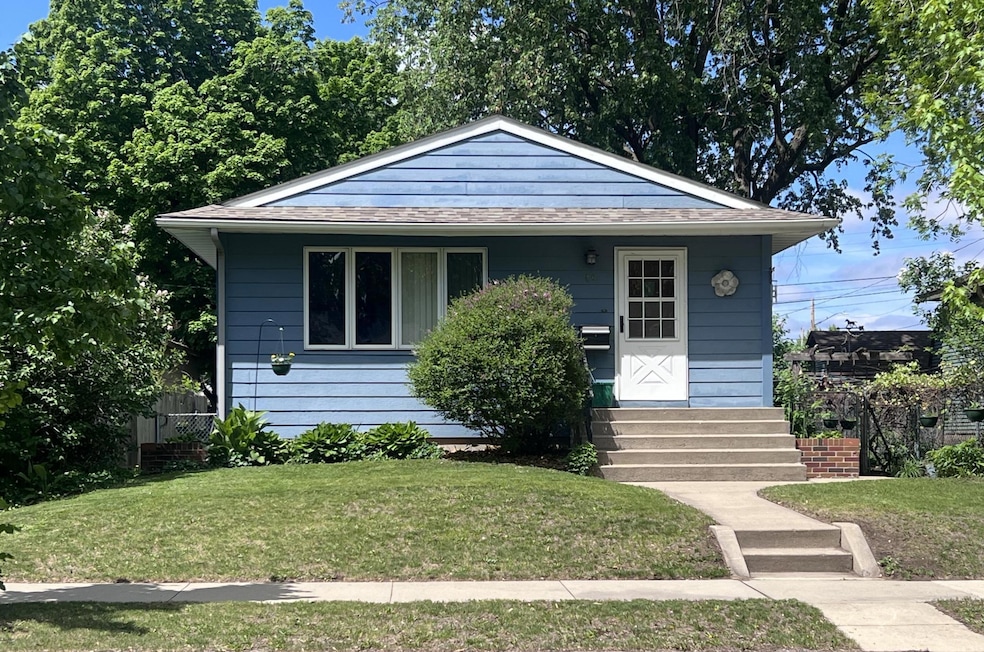
Cute northside rambler featuring 3 same floor bedrooms, large double detached garage, fenced in yard and blank canvas in the lower level to finish off however you wish. Move-in ready and awaiting its new owners!
Last Agent to Sell the Property
Premier Real Estate Services Listed on: 05/09/2025
We collect this data history from publicly available records. To have your information removed, we recommend requesting removal directly through your county’s website.
Josh Hirschfeld
Hirschfeld Real Estate
(320) 345-3690
91 Total Sales
1 in Seberger-Roosevelt
$177,050 Price
Debbie Bertelson
Edina Realty, Inc
(320) 316-2401
75 Total Sales
6 in Seberger-Roosevelt
$147K - $253K Price Range
Debbie Niemeyer
Coldwell Banker Realty
(320) 345-3486
190 Total Sales
3 in Seberger-Roosevelt
$160K - $215K Price Range
Bernice Halaas
New Century Real Estate
(320) 407-0044
56 Total Sales
4 in Seberger-Roosevelt
$98K - $170K Price Range
Nicole Junker
Keller Williams Select Realty
(651) 427-1857
157 Total Sales
1 in Seberger-Roosevelt
$140,000 Price
Matt Imdieke
Central MN Realty LLC
(320) 640-1572
552 Total Sales
12 in Seberger-Roosevelt
$125K - $225K Price Range
We collect this data history from publicly available records. To have your information removed, we recommend requesting removal directly through your county’s website.
| Date | Buyer | Sale Price | Title Company |
|---|---|---|---|
| $189,000 | First American Title | ||
| $189,000 | -- |
We collect this data history from publicly available records. To have your information removed, we recommend requesting removal directly through your county’s website.
| Date | Status | Borrower | Loan Amount |
|---|---|---|---|
| Open | $151,200 |
We collect this data history from publicly available records. To have your information removed, we recommend requesting removal directly through your county’s website.
| Date | Event | Price | List to Sale | Price per Sq Ft |
|---|---|---|---|---|
| 07/15/2025 07/15/25 | Sold | $189,000 | 0.0% | $159 / Sq Ft |
| 06/12/2025 06/12/25 | Pending | -- | -- | -- |
| 06/03/2025 06/03/25 | Price Changed | $189,000 | -5.5% | $159 / Sq Ft |
| 05/29/2025 05/29/25 | Price Changed | $199,900 | -7.0% | $168 / Sq Ft |
| 05/19/2025 05/19/25 | Price Changed | $214,900 | -4.4% | $181 / Sq Ft |
| 05/19/2025 05/19/25 | For Sale | $224,900 | -- | $189 / Sq Ft |
We collect this data history from publicly available records. To have your information removed, we recommend requesting removal directly through your county’s website.
| Year | Tax Paid | Tax Assessment Tax Assessment Total Assessment is a certain percentage of the fair market value that is determined by local assessors to be the total taxable value of land and additions on the property. | Land | Improvement |
|---|---|---|---|---|
| 2026 | $2,480 | $193,500 | $25,000 | $168,500 |
| 2025 | $2,480 | $193,500 | $25,000 | $168,500 |
| 2024 | $2,440 | $185,500 | $25,000 | $160,500 |
| 2023 | $2,304 | $185,500 | $25,000 | $160,500 |
| 2022 | $1,852 | $127,800 | $25,000 | $102,800 |
| 2021 | $1,798 | $127,800 | $25,000 | $102,800 |
| 2020 | $1,854 | $123,800 | $25,000 | $98,800 |
| 2019 | $1,712 | $123,800 | $25,000 | $98,800 |
| 2018 | $1,588 | $103,600 | $25,000 | $78,600 |
| 2017 | $1,530 | $95,000 | $25,000 | $70,000 |
| 2016 | $1,490 | $0 | $0 | $0 |
| 2015 | $1,014 | $0 | $0 | $0 |
| 2014 | -- | $0 | $0 | $0 |
Seller's Agent in 2025
Patrick Torgrimson
Premier Real Estate Services
(320) 260-8008
3 in this area
42 Total Sales
Buyer's Agent in 2025
Kathryn Stangler
Ashworth Real Estate
(218) 820-2449
4 in this area
78 Total Sales
Source: NorthstarMLS
MLS Number: 6718872
APN: 82.45956.0000
Disclaimer: Certain information contained herein is derived from information provided by parties other than Homes.com. All information provided is deemed reliable, but is not guaranteed to be accurate and should be independently verified.
All data is obtained from various sources and may not have been verified by broker or MLS GRID. Supplied Open House Information is subject to change without notice. All information should be independently reviewed and verified for accuracy. Properties may or may not be listed by the office/agent presenting the information. Some IDX listings have been excluded from this website.
Listings courtesy of NorthstarMLS as distributed by MLS GRID.
Based on information submitted to the MLS GRID
Ask me questions while you tour the home.