
Debbie Niemeyer
Coldwell Banker Realty
(320) 345-3486
190 Total Sales
3 in Seberger-Roosevelt
$160K - $215K Price Range


Estimated Value: $266,368
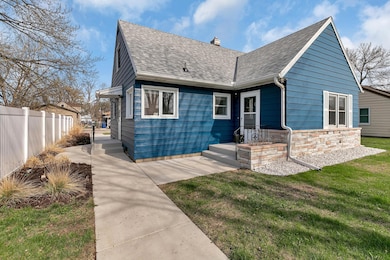
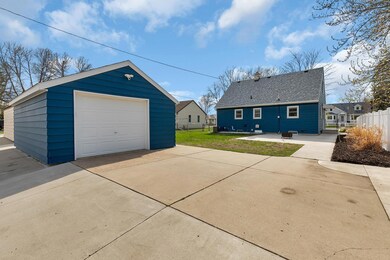
Welcome to a beautifully updated home where charm meets modern convenience. From the moment you arrive, you'll notice the striking exterior, featuring durable maintenance free metal siding accented with stonework, all beneath brand-new architectural shingles installed in 2024. Seamless rain gutters guide the eye to an oversized one-stall garage and a generous expanse of fresh concrete—perfect for ample parking. New sidewalks lead you gracefully from front to back, with all street improvements completed and assessments fully paid.
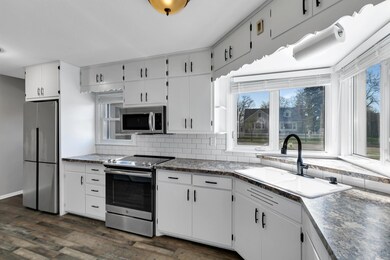
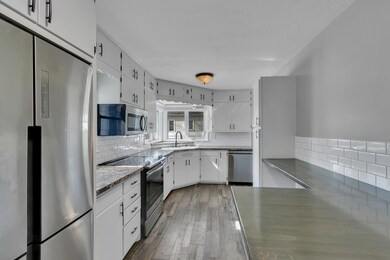
Step inside to discover a space that’s been thoughtfully enhanced from top to bottom. The main level boasts stunning, refinished oak hardwood floors (2021) and a modern kitchen complete with stainless steel appliances, updated countertops, a classic subway tile backsplash, and stylish hardware and light fixtures. The knockdown ceiling texture adds a touch of contemporary flair.
Comfort and efficiency continue throughout the home. Dual-pane windows, additional insulation in the upper level. A high-efficiency furnace, paired with an Air Bear system, keeps the air clean and the temperature just right. The home is also equipped with a top-tier, Wi-Fi-enabled water softener (valued at $2,250) and an electric water heater that can also be controlled remotely.
Downstairs, the fully remodeled lower level offers a cozy retreat with a family room, bathroom, and bedroom—complete with durable LifeProof flooring. The 100-amp updated electrical panel (2020) ensures everything runs smoothly.
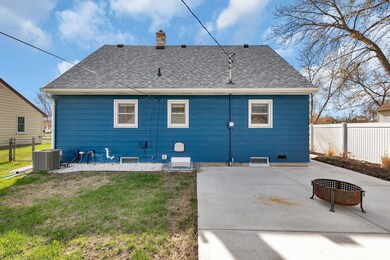
Outside, entertain guests or unwind on the spacious 16'x16' concrete patio. The lush lawn stays green thanks to an in-ground, Wi-Fi-enabled sprinkler system, giving you more time to relax and enjoy.
This home has been carefully maintained and thoughtfully improved—truly move-in ready, inside and out. Be sure to check out the interactive 3-D virtual tour link and schedule your showing today!
We collect this data history from publicly available records. To have your information removed, we recommend requesting removal directly through your county’s website.
Debbie Niemeyer
Coldwell Banker Realty
(320) 345-3486
190 Total Sales
3 in Seberger-Roosevelt
$160K - $215K Price Range
Bernice Halaas
New Century Real Estate
(320) 407-0044
56 Total Sales
4 in Seberger-Roosevelt
$98K - $170K Price Range
Nicole Junker
Keller Williams Select Realty
(651) 427-1857
157 Total Sales
1 in Seberger-Roosevelt
$140,000 Price
Matt Imdieke
Central MN Realty LLC
(320) 640-1572
552 Total Sales
12 in Seberger-Roosevelt
$125K - $225K Price Range
Connor Steen
Premier Real Estate Services
(320) 227-3590
11 Total Sales
2 in Seberger-Roosevelt
$165K - $195K Price Range
Jason Miller
Trust Real Estate Company, LLC
(320) 407-0199
181 Total Sales
3 in Seberger-Roosevelt
$125K - $185K Price Range
We collect this data history from publicly available records. To have your information removed, we recommend requesting removal directly through your county’s website.
| Date | Buyer | Sale Price | Title Company |
|---|---|---|---|
| $284,000 | Results Title | ||
| $284,000 | -- | ||
| $108,900 | None Available |
We collect this data history from publicly available records. To have your information removed, we recommend requesting removal directly through your county’s website.
| Date | Status | Borrower | Loan Amount |
|---|---|---|---|
| Open | $227,200 |
We collect this data history from publicly available records. To have your information removed, we recommend requesting removal directly through your county’s website.
| Date | Event | Price | List to Sale | Price per Sq Ft |
|---|---|---|---|---|
| 07/31/2025 07/31/25 | Sold | $284,000 | +1.5% | $114 / Sq Ft |
| 06/26/2025 06/26/25 | Pending | -- | -- | -- |
| 05/27/2025 05/27/25 | Price Changed | $279,900 | -3.4% | $113 / Sq Ft |
| 05/03/2025 05/03/25 | For Sale | $289,900 | -- | $117 / Sq Ft |
We collect this data history from publicly available records. To have your information removed, we recommend requesting removal directly through your county’s website.
| Year | Tax Paid | Tax Assessment Tax Assessment Total Assessment is a certain percentage of the fair market value that is determined by local assessors to be the total taxable value of land and additions on the property. | Land | Improvement |
|---|---|---|---|---|
| 2026 | $2,738 | $220,200 | $25,000 | $195,200 |
| 2025 | $2,738 | $184,200 | $25,000 | $159,200 |
| 2024 | $2,234 | $169,700 | $25,000 | $144,700 |
| 2023 | $2,198 | $169,700 | $25,000 | $144,700 |
| 2022 | $1,808 | $125,600 | $25,000 | $100,600 |
| 2021 | $1,412 | $125,600 | $25,000 | $100,600 |
| 2020 | $1,460 | $121,700 | $25,000 | $96,700 |
| 2019 | $1,314 | $121,700 | $25,000 | $96,700 |
| 2018 | $1,180 | $101,900 | $25,000 | $76,900 |
| 2017 | $1,118 | $93,500 | $25,000 | $68,500 |
| 2016 | $1,030 | $0 | $0 | $0 |
| 2015 | $992 | $0 | $0 | $0 |
| 2014 | -- | $0 | $0 | $0 |
Seller's Agent in 2025
Paul Morrison
RE/MAX Results
(320) 282-7665
7 in this area
216 Total Sales
Buyer's Agent in 2025
Cooper Roos
Pemberton RE
(612) 475-0755
1 in this area
49 Total Sales
Source: NorthstarMLS
MLS Number: 6709058
APN: 82.45973.0000
Disclaimer: Certain information contained herein is derived from information provided by parties other than Homes.com. All information provided is deemed reliable, but is not guaranteed to be accurate and should be independently verified.
All data is obtained from various sources and may not have been verified by broker or MLS GRID. Supplied Open House Information is subject to change without notice. All information should be independently reviewed and verified for accuracy. Properties may or may not be listed by the office/agent presenting the information. Some IDX listings have been excluded from this website.
Listings courtesy of NorthstarMLS as distributed by MLS GRID.
Based on information submitted to the MLS GRID
Ask me questions while you tour the home.