
Katie Oddy
REAL Broker NH, LLC
(877) 816-3238
87 Total Sales
1 in Ossipee
$510,000 Price

Estimated Value: $1,235,000 - $1,660,000
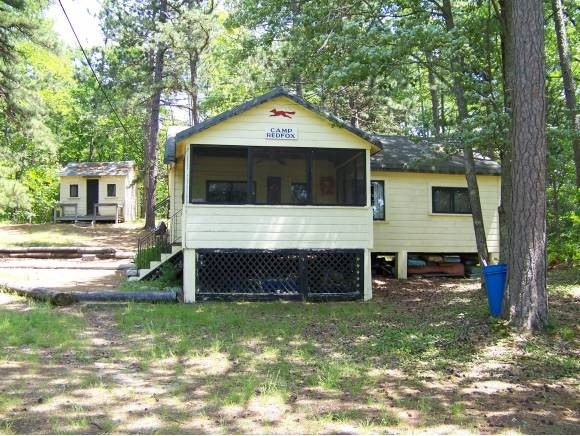
The Quintessential Cottage. What going to the lake use to be!! Knotty pine, fir floors,open studded walls and a screen porch overlooking the lake. 100 feet of all sand beach located on what the old timers call "Sunset Cove" in Broad Bay, western exposure, Mt Chocorua views from the beach. Use as is, renovate or build a new home on this sloping lot. Bunkhouse plus storage building.
Last Agent to Sell the Property
Maxfield Real Estate/Wolfeboro License #010078 Listed on: 06/19/2014
We collect this data history from publicly available records. To have your information removed, we recommend requesting removal directly through your county’s website.
Katie Oddy
REAL Broker NH, LLC
(877) 816-3238
87 Total Sales
1 in Ossipee
$510,000 Price
Camille Craffey
Keller Williams Realty-Metropolitan
(603) 803-4945
55 Total Sales
1 in Ossipee
$500,000 Price
Joe Lessard
Arise Realty Advisors LLC
(844) 423-6550
36 Total Sales
1 in Ossipee
$330,000 Price
Michael Whitney
KW Coastal and Lakes & Mountains Realty
(207) 994-7678
222 Total Sales
1 in Ossipee
$225,000 Price
John Quigley
New World Real Estate LLC
(207) 994-7701
20 Total Sales
1 in Ossipee
$270,000 Price
Delores Seager
BHHS Verani Belmont
(603) 707-4506
56 Total Sales
2 in Ossipee
$264K - $265K Price Range
We collect this data history from publicly available records. To have your information removed, we recommend requesting removal directly through your county’s website.
| Date | Buyer | Sale Price | Title Company |
|---|---|---|---|
| $300,000 | -- |
We collect this data history from publicly available records. To have your information removed, we recommend requesting removal directly through your county’s website.
| Date | Status | Borrower | Loan Amount |
|---|---|---|---|
| Open | $380,000 | ||
| Closed | $240,000 |
We collect this data history from publicly available records. To have your information removed, we recommend requesting removal directly through your county’s website.
| Date | Event | Price | List to Sale | Price per Sq Ft |
|---|---|---|---|---|
| 05/08/2015 05/08/15 | Sold | $300,000 | -14.0% | $493 / Sq Ft |
| 02/27/2015 02/27/15 | Pending | -- | -- | -- |
| 06/19/2014 06/19/14 | For Sale | $349,000 | -- | $574 / Sq Ft |
We collect this data history from publicly available records. To have your information removed, we recommend requesting removal directly through your county’s website.
| Year | Tax Paid | Tax Assessment Tax Assessment Total Assessment is a certain percentage of the fair market value that is determined by local assessors to be the total taxable value of land and additions on the property. | Land | Improvement |
|---|---|---|---|---|
| 2025 | $15,979 | $1,251,300 | $807,000 | $444,300 |
| 2024 | $14,748 | $1,271,400 | $807,000 | $464,400 |
| 2023 | $14,872 | $1,434,100 | $1,067,500 | $366,600 |
| 2022 | $11,828 | $643,500 | $411,000 | $232,500 |
| 2021 | $11,407 | $622,300 | $411,000 | $211,300 |
| 2020 | $10,610 | $622,300 | $411,000 | $211,300 |
| 2019 | $10,641 | $621,900 | $411,000 | $210,900 |
| 2018 | $9,757 | $469,100 | $299,000 | $170,100 |
| 2016 | $6,193 | $320,900 | $299,000 | $21,900 |
| 2015 | $5,882 | $320,900 | $299,000 | $21,900 |
| 2014 | $7,846 | $435,400 | $409,900 | $25,500 |
| 2013 | $7,572 | $435,400 | $409,900 | $25,500 |
Seller's Agent in 2015
Steve Patriquin
Maxfield Real Estate/Wolfeboro
(603) 387-2532
64 Total Sales
Buyer's Agent in 2015
Jeremy Avery
Lacasse & Avery Real Estate Brokerage
(603) 481-2657
82 Total Sales
Source: PrimeMLS
MLS Number: 4365185
APN: OSSI-000031-000000-006000
Disclaimer: Certain information contained herein is derived from information provided by parties other than Homes.com. All information provided is deemed reliable, but is not guaranteed to be accurate and should be independently verified.
Copyright 2026 PrimeMLS, Inc. All rights reserved. This information is deemed reliable, but not guaranteed. The data relating to real estate displayed on this display comes in part from the IDX Program of PrimeMLS. The information being provided is for consumers’ personal, non-commercial use and may not be used for any purpose other than to identify prospective properties consumers may be interested in purchasing.
Ask me questions while you tour the home.