
Darlene Colwell-Ellis
KW Coastal and Lakes & Mountains Realty/Dover
(207) 994-8232
139 Total Sales
1 in Ossipee
$549,000 Price
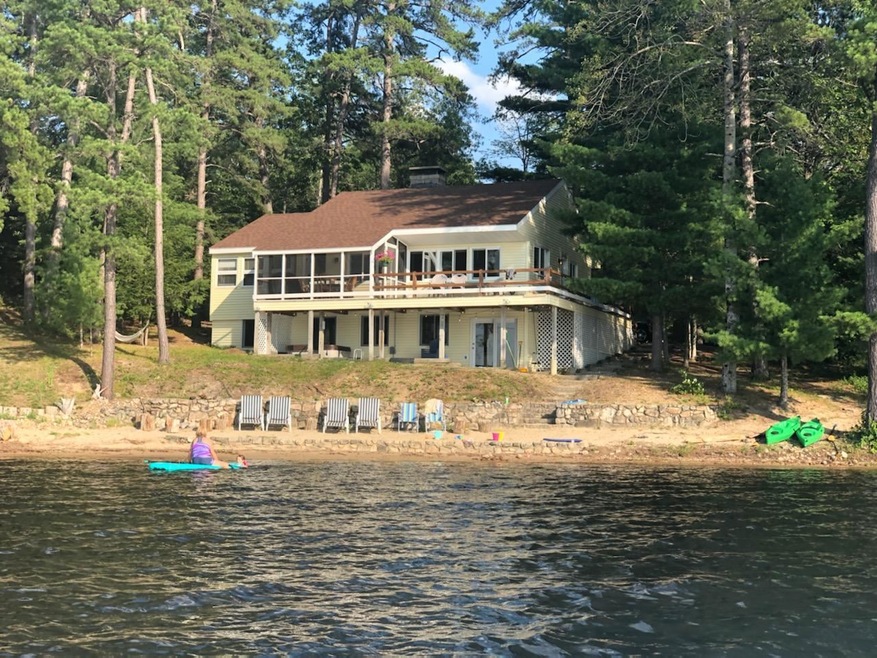
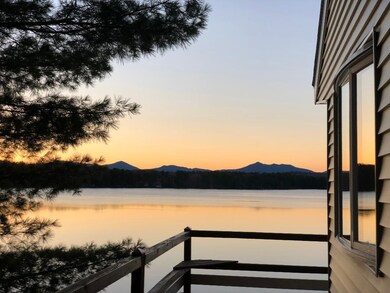
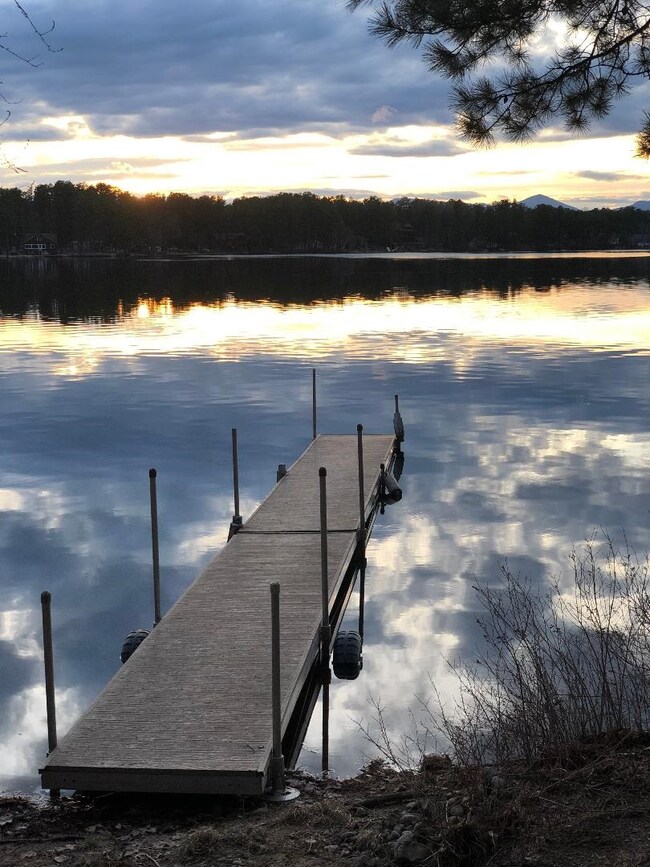
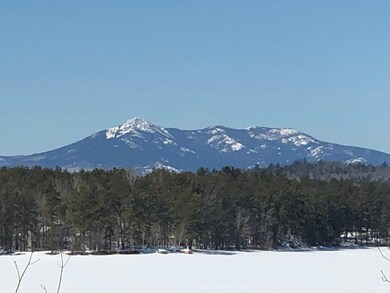

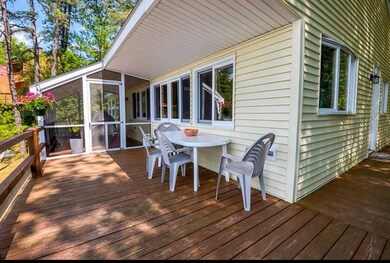
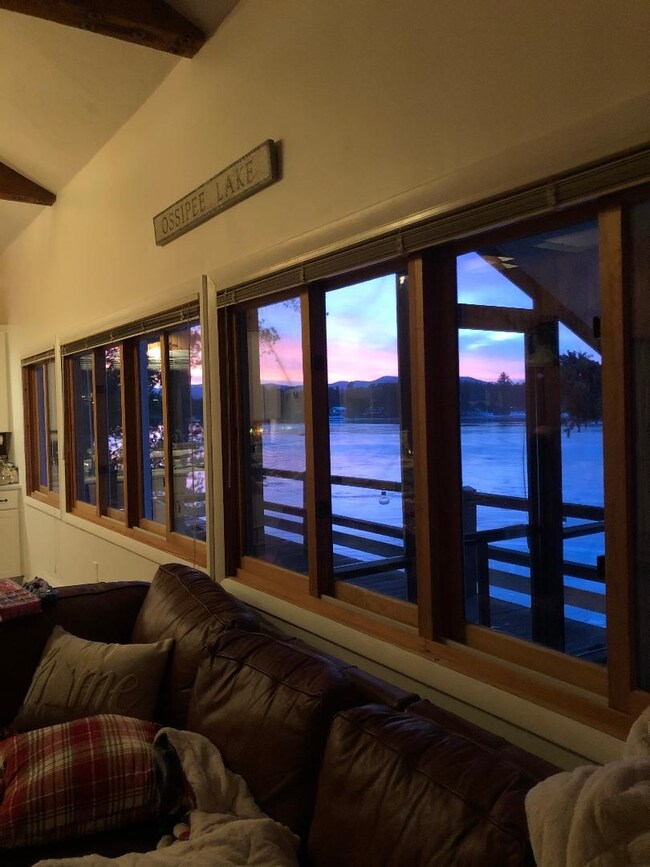
Beautiful year round waterfront home located on scenic Broad Bay! Gorgeous view of Mt Chocorua and spectacular sunsets are yours with this very well kept lakeside home. When you walk into this home it says it all! You're on the lake and it sure feels it! Features include a large granite fireplace with custom screen, cathedral ceilings, screened porch with wrap around deck, 100' family friendly sandy beach, 2 bedrooms plus guest rooms, 3 baths, and many recent updates. Finished lower level with kitchenette and overflow sleep area with walkout to patio and hot tub overlooking the lake. Nice retaining wall and sandy beach with recent landscaping. Large dock for multiple boats and custom swim float complete the beach area. The home is in excellent condition with two year old roof and septic system. Home has strong recent rental history by current owners. Nothing to do but enjoy easy carefree lakefront living. Priced to sell below Zestimate! Act now and be in for summer!!
We collect this data history from publicly available records. To have your information removed, we recommend requesting removal directly through your county’s website.
Darlene Colwell-Ellis
KW Coastal and Lakes & Mountains Realty/Dover
(207) 994-8232
139 Total Sales
1 in Ossipee
$549,000 Price
Erica Bruce
BHHS Verani Belmont
(888) 515-2013
53 Total Sales
1 in Ossipee
$430,000 Price
Catharine Bray
KW Coastal and Lakes & Mountains Realty
(855) 958-6035
28 Total Sales
1 in Ossipee
$118,000 Price
Anne Whitney-Gray
Parmley Properties
(877) 640-0476
77 Total Sales
1 in Ossipee
$250,000 Price
Hali Nash
BHHS Verani Seacoast
(774) 251-2307
50 Total Sales
1 in Ossipee
$345,000 Price
Julie Chin
KW Coastal and Lakes & Mountains Realty/N Conway
(855) 443-8990
164 Total Sales
3 in Ossipee
$45K - $1.6M Price Range
We collect this data history from publicly available records. To have your information removed, we recommend requesting removal directly through your county’s website.
| Date | Buyer | Sale Price | Title Company |
|---|---|---|---|
| $930,000 | None Available | ||
| $629,000 | -- |
We collect this data history from publicly available records. To have your information removed, we recommend requesting removal directly through your county’s website.
| Date | Status | Borrower | Loan Amount |
|---|---|---|---|
| Open | $703,200 | ||
| Closed | $566,100 |
We collect this data history from publicly available records. To have your information removed, we recommend requesting removal directly through your county’s website.
| Date | Event | Price | List to Sale | Price per Sq Ft | Prior Sale |
|---|---|---|---|---|---|
| 09/21/2020 09/21/20 | Sold | $930,000 | +4.6% | $832 / Sq Ft | |
| 07/31/2020 07/31/20 | Pending | -- | -- | -- | |
| 07/29/2020 07/29/20 | For Sale | $889,000 | 0.0% | $795 / Sq Ft | |
| 07/29/2020 07/29/20 | Price Changed | $889,000 | -4.4% | $795 / Sq Ft | |
| 06/04/2020 06/04/20 | Off Market | $930,000 | -- | -- | |
| 05/20/2020 05/20/20 | Price Changed | $789,000 | -3.7% | $706 / Sq Ft | |
| 05/07/2020 05/07/20 | Price Changed | $819,000 | -1.2% | $733 / Sq Ft | |
| 02/23/2020 02/23/20 | For Sale | $829,000 | +31.8% | $742 / Sq Ft | |
| 10/25/2018 10/25/18 | Sold | $629,000 | -3.2% | $524 / Sq Ft | View Prior Sale |
| 08/24/2018 08/24/18 | Pending | -- | -- | -- | |
| 05/02/2018 05/02/18 | For Sale | $649,900 | -- | $542 / Sq Ft |
We collect this data history from publicly available records. To have your information removed, we recommend requesting removal directly through your county’s website.
| Year | Tax Paid | Tax Assessment Tax Assessment Total Assessment is a certain percentage of the fair market value that is determined by local assessors to be the total taxable value of land and additions on the property. | Land | Improvement |
|---|---|---|---|---|
| 2025 | $14,752 | $1,155,200 | $909,000 | $246,200 |
| 2024 | $13,255 | $1,142,700 | $909,000 | $233,700 |
| 2023 | $13,852 | $1,335,800 | $1,102,300 | $233,500 |
| 2022 | $10,429 | $567,400 | $432,000 | $135,400 |
| 2021 | $10,366 | $565,500 | $432,000 | $133,500 |
| 2020 | $9,642 | $565,500 | $432,000 | $133,500 |
| 2019 | $9,676 | $565,500 | $432,000 | $133,500 |
| 2018 | $8,761 | $421,200 | $316,300 | $104,900 |
| 2016 | $8,110 | $420,200 | $316,300 | $103,900 |
| 2015 | $7,702 | $420,200 | $316,300 | $103,900 |
| 2014 | $9,300 | $516,100 | $407,900 | $108,200 |
| 2013 | $8,975 | $516,100 | $407,900 | $108,200 |
Seller's Agent in 2020
Jeffrey Runnals
(603) 582-6923
28 Total Sales
Seller's Agent in 2018
Gerard Costantino
Costantino Real Estate LLC
(603) 520-1875
227 Total Sales
Source: PrimeMLS
MLS Number: 4795026
APN: OSSI M:00052 B:000044 L:000000
Disclaimer: Certain information contained herein is derived from information provided by parties other than Homes.com. All information provided is deemed reliable, but is not guaranteed to be accurate and should be independently verified.
Copyright 2026 PrimeMLS, Inc. All rights reserved. This information is deemed reliable, but not guaranteed. The data relating to real estate displayed on this display comes in part from the IDX Program of PrimeMLS. The information being provided is for consumers’ personal, non-commercial use and may not be used for any purpose other than to identify prospective properties consumers may be interested in purchasing.
Ask me questions while you tour the home.