
Seller's Agent in 2020
Carol Romeo
COLDWELL BANKER REALTY
(813) 727-1962
217 Total Sales



Estimated Value: $788,500
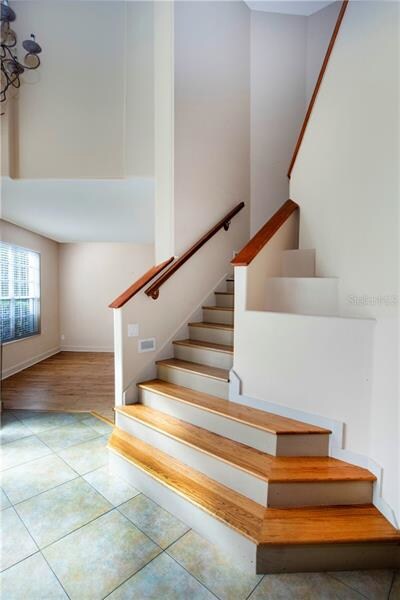
Absolutely stunning 4BD/4BA pool home with 4200 sq ft of living space! Through the grand entry, you will find the formal Living Room to the left, the formal Dining Room to your right, the stairs leading to the second floor, and the entrance to the Great Room, all boasting hard wood floors The formal Dining Room leads into the spacious Kitchen which includes granite counters, an island with extra storage, and oversized eat-in area with sliders leading to the lanai. Off the kitchen is an alcove with extra counter space and cabinetry for your storage needs. Leading from the Kitchen is the Great Room with double french doors that open to the lanai, perfect for entertaining. Also on the first floor is an office with sliders that lead to the lanai. Ascending to the second floor, you find yourself in the loft which boasts wood floors and lots of natural light. All 4 carpeted bedrooms are located on the second floor. The Master Bedroom includes a separate sitting area/reading nook/exercise area with a balcony overlooking the pool. There is a very spacious walk-in closet with extra organization. The Master Bath has two vanities, a garden tub, and walk-in shower. The Bonus Room could easily be used as a Media room and conveniently has a storage closet. The lanai is fully screened and features a pool and spa. Conveniently located to shopping, food, entertainment, schools, and interstate/crosstown access, this home has it ALL!
Last Agent to Sell the Property
COLDWELL BANKER REALTY License #3296459 Listed on: 02/08/2020
We collect this data history from publicly available records. To have your information removed, we recommend requesting removal directly through your county’s website.
We collect this data history from publicly available records. To have your information removed, we recommend requesting removal directly through your county’s website.
| Date | Buyer | Sale Price | Title Company |
|---|---|---|---|
| $449,000 | Sunbelt Title Agency | ||
| $100 | -- | ||
| $445,000 | Stewart Title Co | ||
| $350,000 | B D R Title | ||
| $62,200 | -- |
We collect this data history from publicly available records. To have your information removed, we recommend requesting removal directly through your county’s website.
| Date | Status | Borrower | Loan Amount |
|---|---|---|---|
| Open | $404,100 | ||
| Previous Owner | $280,000 |
We collect this data history from publicly available records. To have your information removed, we recommend requesting removal directly through your county’s website.
| Date | Event | Price | List to Sale | Price per Sq Ft |
|---|---|---|---|---|
| 06/05/2020 06/05/20 | Sold | $449,000 | -2.2% | $107 / Sq Ft |
| 04/20/2020 04/20/20 | Pending | -- | -- | -- |
| 04/10/2020 04/10/20 | Price Changed | $459,000 | -2.1% | $109 / Sq Ft |
| 03/27/2020 03/27/20 | Price Changed | $469,000 | -2.3% | $112 / Sq Ft |
| 03/16/2020 03/16/20 | Price Changed | $480,000 | -3.9% | $114 / Sq Ft |
| 02/08/2020 02/08/20 | For Sale | $499,250 | -- | $119 / Sq Ft |
We collect this data history from publicly available records. To have your information removed, we recommend requesting removal directly through your county’s website.
| Year | Tax Paid | Tax Assessment Tax Assessment Total Assessment is a certain percentage of the fair market value that is determined by local assessors to be the total taxable value of land and additions on the property. | Land | Improvement |
|---|---|---|---|---|
| 2025 | $8,068 | $474,465 | ||
| 2024 | $8,068 | $461,093 | ||
| 2023 | $7,817 | $447,663 | $0 | $0 |
| 2022 | $7,458 | $434,624 | $0 | $0 |
| 2021 | $7,656 | $421,965 | $73,965 | $348,000 |
| 2020 | $7,953 | $397,228 | $69,898 | $327,330 |
| 2019 | $7,376 | $364,653 | $63,319 | $301,334 |
| 2018 | $7,563 | $370,753 | $0 | $0 |
| 2017 | $7,308 | $353,232 | $0 | $0 |
| 2016 | $4,844 | $265,334 | $0 | $0 |
| 2015 | $4,894 | $263,490 | $0 | $0 |
| 2014 | $4,866 | $261,399 | $0 | $0 |
| 2013 | -- | $257,536 | $0 | $0 |
Seller's Agent in 2020
Carol Romeo
COLDWELL BANKER REALTY
(813) 727-1962
217 Total Sales
Buyer's Agent in 2020
Michele Van Epps
FLORIDA EXECUTIVE REALTY
(813) 601-1242
38 Total Sales
Source: Stellar MLS
MLS Number: T3220077
APN: U-10-30-20-5L9-000003-00003.0
Disclaimer: Certain information contained herein is derived from information provided by parties other than Homes.com. All information provided is deemed reliable, but is not guaranteed to be accurate and should be independently verified.
All data is obtained from various sources and may not have been verified by broker or MLS GRID. Supplied Open House Information is subject to change without notice. All information should be independently reviewed and verified for accuracy. Properties may or may not be listed by the office/agent presenting the information. Some IDX listings have been excluded from this website. IDX information is provided exclusively for personal, non-commercial use, and may not be used for any purpose other than to identify prospective properties consumers may be interested in purchasing. Information is deemed reliable but not guaranteed.
Listings courtesy of Stellar MLS as distributed by MLS GRID.
Based on information submitted to the MLS GRID
Listing Information presented by local MLS brokerage: Ten-X - (888)-952-6393
Ask me questions while you tour the home.