
Tina DiMonda
Gibson Sotheby's International Realty
(857) 763-4448
28 Total Sales
1 in Washington Park
$610,000 Price
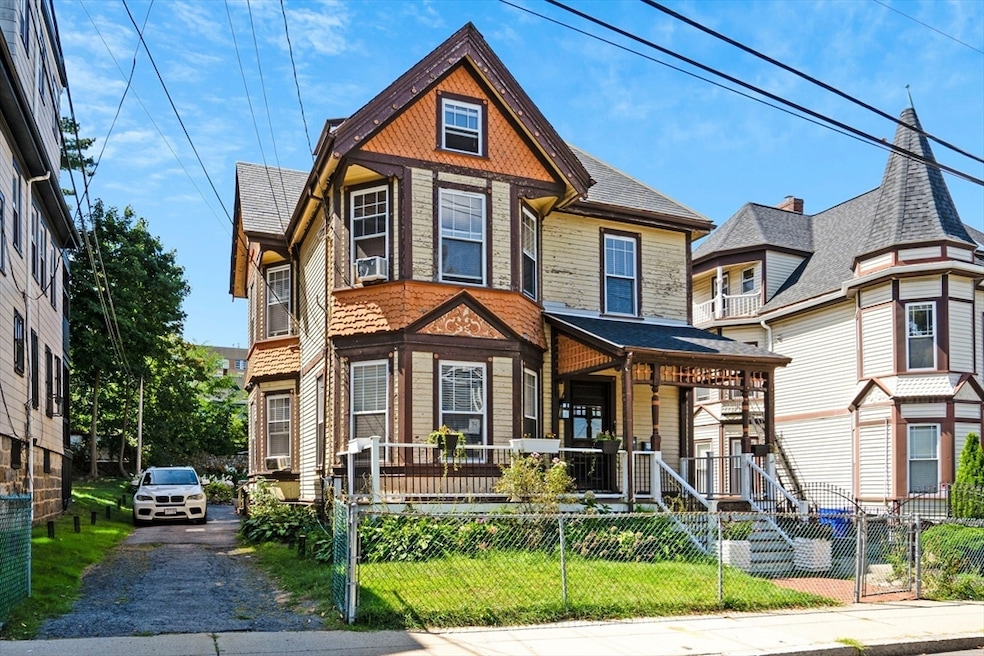
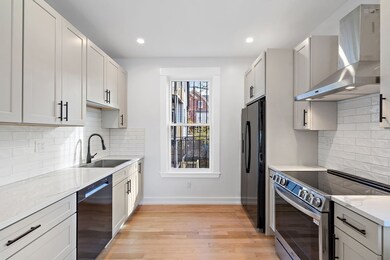
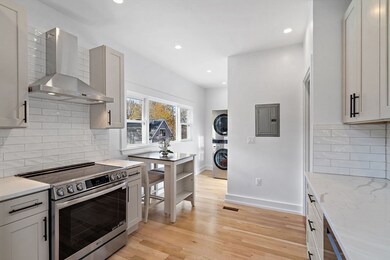
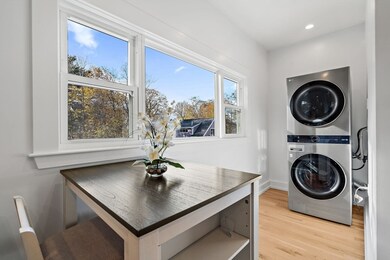
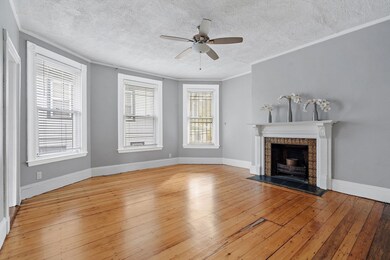
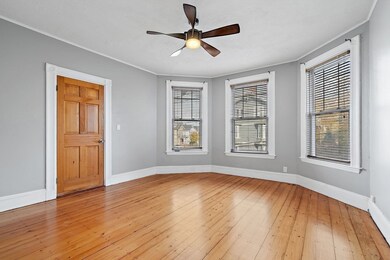
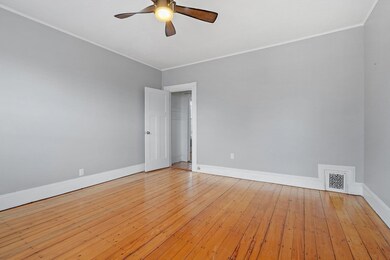
Location, location! This newly renovated unit features an oversized livingroom, 2 large bedrooms, eat-in kitchen, in unit laundry and a shared back yard. It is a 7 minute walk to Jackson Sq. T Station and a 2-minute walk to the bus stop. Can't get more central than a 15-minute walk up to Jamaica Plain's Center St Shopping and Restaurant area, and a 15-minute walk to the newly revitalized Nubian Sq. Its only a short drive to the newly revitalized South Bay Shopping Plaza, Movie Theater, and many Restaurants. This is also an ideal location for anyone commuting to the Longwood Medical Area, Boston Medical Area, Northeastern, Simmons, Harvard Medical School, Mass College of Pharmacy, Wentworth, and Mass College of Art & Design. You will also have the pleasure of enjoying the beautiful Franklin Park Zoo, Golf Course, and walking trails, as well as the newly revised Malcolm X Park equipped with a swimming pool, tennis courts, basketball courts, and soccer field.
Tina DiMonda
Gibson Sotheby's International Realty
(857) 763-4448
28 Total Sales
1 in Washington Park
$610,000 Price
Cassie Dowling
Coldwell Banker Realty - Waltham
(833) 659-2842
19 Total Sales
1 in Washington Park
$400,000 Price
Yassien Youssef
Compass
(617) 397-5894
10 Total Sales
1 in Washington Park
$850,000 Price
David Lenger
EXP Realty LLC
(508) 205-8523
24 Total Sales
1 in Washington Park
$310,000 Price
Georgia Balafas
Corcoran Property Advisors
(781) 645-4693
55 Total Sales
1 in Washington Park
$429,000 Price
Charles Maneikis
The Maneikis Companies, Inc.
(857) 763-3142
19 Total Sales
1 in Washington Park
$815,000 Price
We collect this data history from publicly available records. To have your information removed, we recommend requesting removal directly through your county’s website.
| Date | Event | Price | List to Sale | Price per Sq Ft |
|---|---|---|---|---|
| 01/01/2026 01/01/26 | Rented | $2,850 | 0.0% | -- |
| 12/20/2025 12/20/25 | Under Contract | -- | -- | -- |
| 11/20/2025 11/20/25 | For Rent | $2,850 | -- | -- |
Landlord's Agent in 2026
Liana Williams
Fort Hill Brokerage Group
(617) 594-2577
1 in this area
49 Total Sales
Source: MLS Property Information Network (MLS PIN)
MLS Number: 73456761
Disclaimer: Certain information contained herein is derived from information provided by parties other than Homes.com. All information provided is deemed reliable, but is not guaranteed to be accurate and should be independently verified.
The property listing data and information, or the Images, set forth herein were provided to MLS Property Information Network, Inc. from third party sources, including sellers, lessors and public records, and were compiled by MLS Property Information Network, Inc. The property listing data and information, and the Images, are for the personal, non-commercial use of consumers having a good faith interest in purchasing or leasing listed properties of the type displayed to them and may not be used for any purpose other than to identify prospective properties which such consumers may have a good faith interest in purchasing or leasing. MLS Property Information Network, Inc. and its subscribers disclaim any and all representations and warranties as to the accuracy of the property listing data and information, or as to the accuracy of any of the Images, set forth herein.
Ask me questions while you tour the home.