
Lucy Tucker
Keller Williams Realty
(207) 536-2304
127 Total Sales
4 in Freeport
$1.2M - $1.8M Price Range


Estimated Value: $1,740,209
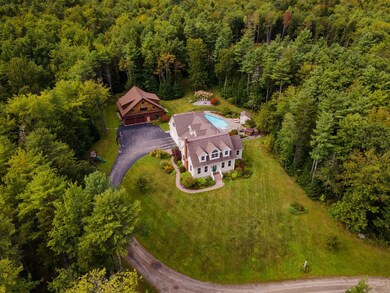
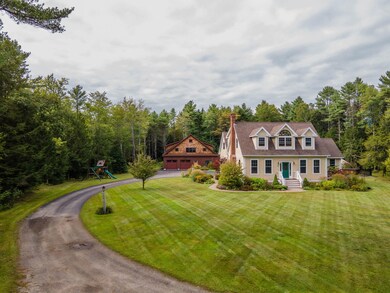
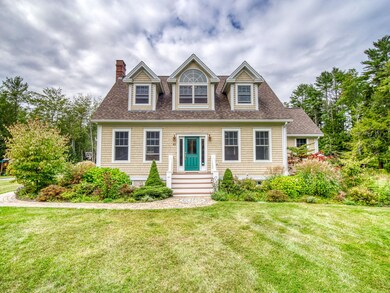
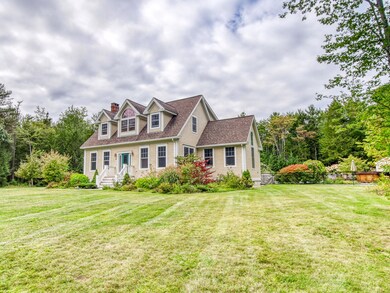
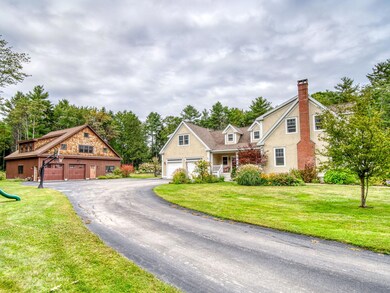
Welcome to 49 Fiddlehead Lane. Set on 5 park-like acres, this gorgeous expanded cape is truly a one of a kind offering. The home features an open concept kitchen perfect for entertaining and outfitted with custom cabinetry w/ inset doors, an oversized center island, granite counters, and professional grade Viking appliances. With winter approaching, imagine cozying up to the stunning stone wood burning fireplace in the family room. Additionally the first floor offers a formal dining room, a large den with cathedral ceilings, and an oversized mudroom with a powder room. Heading upstairs you have three generous sized bedrooms, a full bathroom, laundry room, and a large primary suite. The primary suite is sun filled and includes a bath with an attractive vanity, a walk in tile shower, a jacuzzi tub, and his and hers closets. The lower level offers bonus finished space, with a sauna! In addition to a two car attached garage, the property also offers an incredible barn with a 2 car garage, an incredible home office, full bathroom, bedroom, game room, and gym all on its own heating system. Stepping outside you find amazing perennial gardens that pop with color, a large pool that is salt water and heated, nicely hardscape pool deck, hot tub, and a large fire pit. With 39 acres of trails abutting the property and access to everything else Freeport has to offer, this property will not disappoint.
We collect this data history from publicly available records. To have your information removed, we recommend requesting removal directly through your county’s website.
Lucy Tucker
Keller Williams Realty
(207) 536-2304
127 Total Sales
4 in Freeport
$1.2M - $1.8M Price Range
Kelli Genest
Lakes Region Realty of Maine
(207) 360-8865
109 Total Sales
2 in Freeport
$455K - $540K Price Range
Tim Dunham
Tim Dunham Realty
(207) 417-4408
380 Total Sales
2 in Freeport
$445K - $540K Price Range
Katie McAllister
McAllister Real Estate
(207) 495-7926
112 Total Sales
1 in Freeport
$378,000 Price
Melinda Torrens
Epique Realty
(833) 268-6193
29 Total Sales
1 in Freeport
$147,000 Price
Sarah Foster
Meservier & Associates
(207) 687-1707
106 Total Sales
3 in Freeport
$105K - $676K Price Range
We collect this data history from publicly available records. To have your information removed, we recommend requesting removal directly through your county’s website.
| Date | Buyer | Sale Price | Title Company |
|---|---|---|---|
| -- | -- | ||
| Libby Julie | $1,460,000 | None Available |
We collect this data history from publicly available records. To have your information removed, we recommend requesting removal directly through your county’s website.
| Date | Status | Borrower | Loan Amount |
|---|---|---|---|
| Closed | -- | $1,156,000 | |
| Previous Owner | Strong Robert A | $366,000 | |
| Previous Owner | Strong Amy L | $385,000 | |
| Previous Owner | Strong Robert E | $389,000 | |
| Previous Owner | Strong Robert A | $401,500 | |
| Previous Owner | Strong Robert A | $65,000 |
We collect this data history from publicly available records. To have your information removed, we recommend requesting removal directly through your county’s website.
| Date | Event | Price | List to Sale | Price per Sq Ft | Prior Sale |
|---|---|---|---|---|---|
| 12/30/2021 12/30/21 | Sold | $1,460,000 | +4.7% | $442 / Sq Ft | |
| 11/17/2021 11/17/21 | Pending | -- | -- | -- | |
| 11/12/2021 11/12/21 | For Sale | $1,395,000 | +88.5% | $423 / Sq Ft | |
| 04/06/2015 04/06/15 | Sold | $740,000 | -4.5% | $197 / Sq Ft | View Prior Sale |
| 12/12/2014 12/12/14 | Pending | -- | -- | -- | |
| 10/15/2014 10/15/14 | For Sale | $775,000 | -- | $207 / Sq Ft |
We collect this data history from publicly available records. To have your information removed, we recommend requesting removal directly through your county’s website.
| Year | Tax Paid | Tax Assessment Tax Assessment Total Assessment is a certain percentage of the fair market value that is determined by local assessors to be the total taxable value of land and additions on the property. | Land | Improvement |
|---|---|---|---|---|
| 2025 | $16,890 | $1,219,500 | $288,000 | $931,500 |
| 2024 | $16,099 | $1,205,900 | $274,400 | $931,500 |
| 2023 | $14,729 | $1,071,200 | $260,100 | $811,100 |
| 2022 | $14,301 | $1,047,700 | $236,600 | $811,100 |
| 2021 | $8,831 | $661,500 | $176,300 | $485,200 |
| 2020 | $7,717 | $627,700 | $163,500 | $464,200 |
| 2019 | $8,663 | $605,800 | $154,300 | $451,500 |
| 2018 | $8,765 | $582,400 | $146,400 | $436,000 |
| 2017 | $8,522 | $570,000 | $143,000 | $427,000 |
| 2016 | $8,519 | $539,200 | $125,600 | $413,600 |
| 2015 | $8,225 | $489,600 | $112,500 | $377,100 |
| 2014 | $7,736 | $489,600 | $112,500 | $377,100 |
| 2013 | $7,175 | $452,700 | $119,500 | $333,200 |
JF
Seller's Agent in 2021
John Fitzsimons
Portside Real Estate Group
(207) 233-8314
190 Total Sales
Buyer's Agent in 2021
Vicki Sprague
RE/MAX
(207) 841-2130
45 Total Sales
AC
Seller's Agent in 2015
Amy Cartmell
Keller Williams Realty
JH
Buyer's Agent in 2015
John Herrigel
Portside Real Estate Group
Source: Maine Listings
MLS Number: 1514661
APN: FPRT-000019-000007
Disclaimer: Certain information contained herein is derived from information provided by parties other than Homes.com. All information provided is deemed reliable, but is not guaranteed to be accurate and should be independently verified.
Listing data is derived in whole or in part from Maine Real Estate Information System, Inc. (d/b/a Maine Listings) and is for consumers' personal, noncommercial use only. Dimensions are approximate and not guaranteed. All data should be independently verified.
© 2026 Maine Real Estate Information System, Inc. All Rights Reserved. Equal Housing Opportunity.
Homes.com, LLC, 17600 Laguna Canyon Rd Irvine, CA 92618 (888)-952-6393

Ask me questions while you tour the home.