NOT LISTED FOR SALE
6 Beds
8 Baths
5,979 Sq Ft
0.37 Acre Lot

Sale Details

Date Sold: January 8, 2025

Last sale price $8,950,000 $1,497 Per Sq Ft

Highlights

  • Ocean View
  • Deck
  • Home Gym
  • Spa
  • Furnished
  • Porch

About This Home

As of January 2025

Sconset Living at its Best!
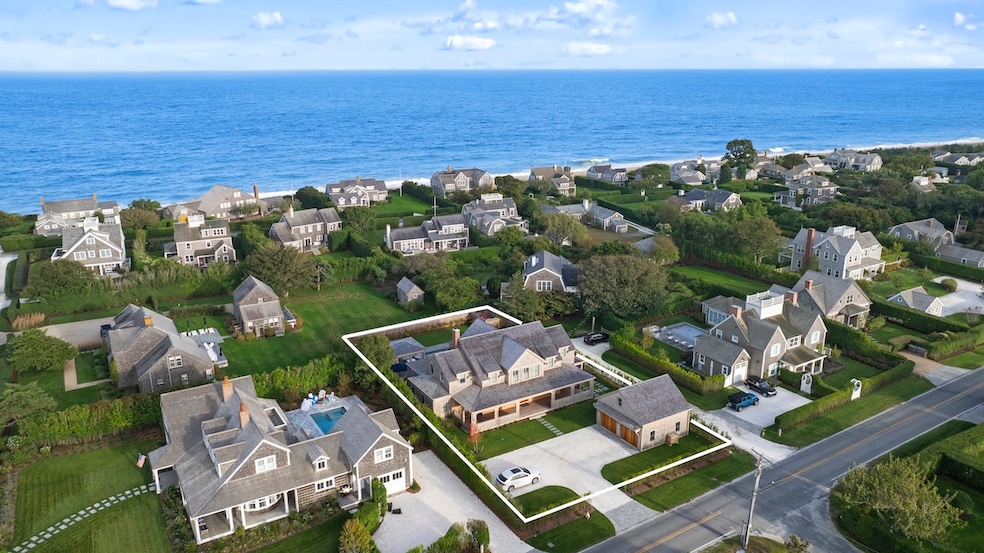
Experience timeless Nantucket charm and modern luxury in this newly built home, just a row back from Baxter Road and a short half-mile from the heart of Sconset village. Thoughtfully designed to blend the enchantment of Old Sconset with the convenience of modern amenities, this property is perfect for those who appreciate elegance, comfort, and proximity to island lifestyle amenities.

Positioned on an oversized lot, this residence offers an impressive 36' x 16' heated saltwater pool with an electric cover, and an 8' x 8' spa featuring a waterfall cascading into the pool. Expansive, covered porches with durable Ipe decking provide sheltered outdoor living spaces ideal for alfresco dining, lounging, and unwinding.

Step down into the beautifully appointed pool area, complete with bluestone surround and patio space, perfect for summer relaxation and poolside entertainment complete with an outdoor kitchen pavilion. The rear of the property, a lush green lawn and a cozy fire pit provide an inviting setting for starlit evenings.

This property offers the ultimate Sconset lifestyle, balancing historic charm with upscale amenities in a truly special location.

Last Agent to Sell the Property

Robert Sarkisian

BHHS Island Properties Nantucket Listed on: 11/08/2024

BHHS Island Properties Nantucket

Last Buyer's Agent

Chandra Miller

Maury People Sotheby's International Realty

Maury People Sotheby's International Realty

Home Details

Home Type

  • Single Family

Est. Annual Taxes

  • $5,474

Year Built

  • Built in 2024

Lot Details

  • 16,080 Sq Ft Lot
  • Property is zoned SR10

Parking

  • Garage

Interior Spaces

  • 5,979 Sq Ft Home
  • Furnished
  • Home Gym
  • Ocean Views

Bedrooms and Bathrooms

  • 6 Bedrooms | 1 Main Level Bedroom

Outdoor Features

  • Spa
  • Deck
  • Patio
  • Porch

Utilities

  • Cable TV Available

Listing and Financial Details

  • Tax Lot 31
  • Assessor Parcel Number 66

Home Details

Home Type

Single Family

Est. Annual Taxes

$5,474

Year Built

Built in 2024

Lot Details

0.37 Acres

Listing Details

  • Property Sub Type: Single Family Residence
  • Prop. Type: Residential
  • Road Frontage Type: None
  • Lot Size Acres: 0.3691
  • Garage Yn: Yes
  • Year Built: 2024
  • Special Features: NewHome

Interior Features

  • Furnished: Furnished
  • Possible Use: 8889-G
  • Appliances: Stove: 6-burner Wolf, Washer: 3 Sets- Electrolux
  • Has Basement: The fully finished lower level offers high ceilings and an impressive array of features designed for relaxation and recreation. Enjoy the spacious entertainment room, complete with theater surround sound and a wet bar, ideal for movie nights or gatherings. A convenient half bathroom is also located nearby. The sleeping accommodations include a king bedroom with a walk-in closet and stackable laundry, along with a charming bunk room featuring two sets of bunks and its own walk-in closet. These two bedrooms share a Jack-and-Jill bathroom with dual access, making it ideal for guests or family. For fitness enthusiasts, the exercise room comes equipped with a mirrored wall and ballet bar, creating a perfect space for workouts. Additional functional spaces include an AV room with high end AV package & rack system and a mechanical room, completing this versatile lower level. The lower level is designed with exceptional convenience and light in mind. With a 36-inch wide exterior door with lights and two large stairwell windows, natural light flows beautifully into this space, creating a warm and inviting atmosphere. This thoughtful layout not only enhances the ambiance but also offers seamless access to the pool area. By providing direct outdoor access, it allows guests to enjoy the amenities without needing to pass through the main living areas, preserving the privacy and tranquility of the primary spaces.
  • Full Bathrooms: 5
  • Half Bathrooms: 3
  • Total Bedrooms: 6
  • Fireplace Features: 1
  • Fireplace: No
  • Flooring: Engineered, Wide Plank French Oak- Sawyer Mason
  • Interior Amenities: A,AC,Disp,Ins,Irr,OSh, Floor 1: Upon entry, a charming and spacious powder room invites guests in style. The open floor plan showcases a gourmet kitchen with ample cabinetry, expansive countertops, and a walk-in pantry, a chef's dream for both casual meals and elegant gatherings. Adjacent to the kitchen, a central dining area with large glass sliders seamlessly extends to a back covered porch, setting the stage for alfresco dining and leading to a beautifully landscaped pool area—your private oasis. Relax in the expansive living room, complete with a classic brick, Rumford fireplace for cozy, intimate evenings. A large picture window perfectly frames the surrounding natural beauty, blurring the lines between indoors and out. Premium Hinkley lighting, Bang & Olufsen speakers, and Lutron switches allow you to customize ambiance with ease, creating a home where every detail enhances both the aesthetic and functional elegance of this Nantucket haven. The first-floor primary suite, tucked away on the north side, offers privacy and convenience, while a spacious mudroom with abundant storage connects to a south-side entrance. Here, you’ll find a well-equipped laundry room and a rear door leading directly to the pool area—ideal for easy indoor-outdoor living., Floor 2: Ascending the comfortable staircase, you arrive at a spacious, airy hall, setting the tone for the elegance that awaits. In the center of the hall is the door to the grand primary suite, a true sanctuary featuring soaring cathedral ceilings, two spacious walk-in closets, and a luxurious en-suite bath. This spa-like bathroom offers a deep soaking tub, an oversized glass shower, dual vanities, and heated floors. Step through the sliding glass door of this bedroom suite to a private second-floor deck overlooking the pristine pool area with views extending to the ocean. This remarkable outdoor space is perfect for savoring the starlit skies, listening to the distant waves, and feeling the refreshing ocean breezes—a retreat where tranquility and luxury unite. The second floor offers two additional, beautifully appointed bedroom suites: a king suite on the south end and a queen suite on the north end, each providing privacy and comfort. A large hall laundry room with built-ins offers convenience and organization for the upper level. For those needing a dedicated workspace, a cozy office is thoughtfully tucked away near the top of the stairwell, perfect for quiet focus.
  • Main Level Bedrooms: 1

Exterior Features

  • Lot Features: Yes
  • Pool Private: No
  • View: D/Oc, Res
  • Exterior Features: Deck, Patio, Porch, P/Pool, H/Tub, Gym
  • Foundation Details: poured concrete
  • Other Structures: Handsome, 2-Car Garage with high ceilings and a finished storage loft for all your summer gear; Pool Pavilion/Cabana, bluestone patio with outdoor kitchen with honed marble backsplash. Lounge Area- hurricane shutters for easy, off-season storage or for wind protection; Half bath on one side of Cabana & changing room with direct access to outdoor shower on the other side. Wood-burning fire pit in north east corner of rear yard.

Garage/Parking

  • Parking Features: Yes

Utilities

  • Heating: GFHA
  • Sewer: Twn
  • Utilities: Cbl
  • Water Source: Town

Lot Info

  • Lot Size Sq Ft: 16080
  • Parcel #: 66
  • Zoning: SR10

Green Features

Multi Family

Tax Info

  • Tax Annual Amount: 5474
  • Tax Lot: 31
  • Tax Map Number: 49
  • Tax Year: 2024
Create a Home Valuation Report for This Property
The Home Valuation Report is an in-depth analysis detailing your home's value as well as a comparison with similar homes in the area

Home Values in the Area

Source: Public Records

Average Home Value in this Area


Source: Public Records

Property History

We collect this data history from publicly available records. To have your information removed, we recommend requesting removal directly through your county’s website.

Date Event Price List to Sale Price per Sq Ft
01/08/2025 01/08/25 Sold $8,950,000 -0.6% $1,497 / Sq Ft
11/08/2024 11/08/24 Pending -- -- --
11/08/2024 11/08/24 For Sale $9,000,000 -- $1,505 / Sq Ft
Source: LINK

Agents Affiliated with this Home

  • Section Image
  • Section Image
See All Agents

Map

Source: LINK

MLS Number: 91781

Your Personal Tour Guide

Ask me questions while you tour the home.