
Anthony J Pryce
Landmark VP Realty
(845) 475-0779
47 Total Sales
1 in Fishkill
$425,000 Price
Estimated Value: $428,904
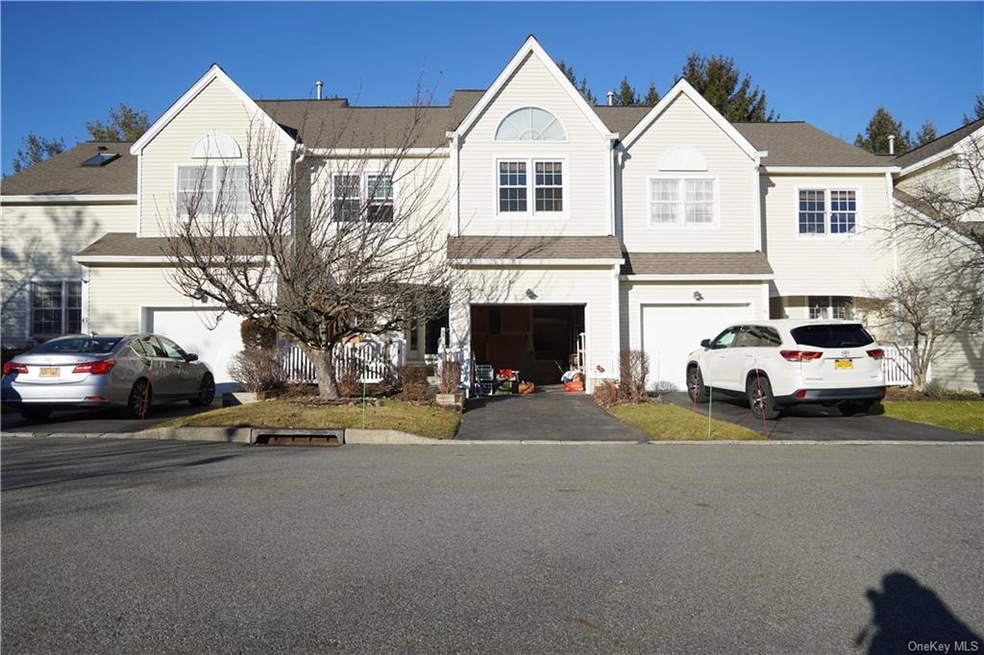
Welcome to 49 Spruce Ridge Drive, Fishkill! This charming property offers a serene retreat nestled amidst nature's beauty. Featuring a spacious layout, this home boasts a great floor plan and cozy comforts. Enjoy the tranquility of the surrounding spruce trees while still being conveniently located near Fishkill's and beacons amenities. With its inviting ambiance and picturesque surroundings, 49 Spruce Ridge Drive is the perfect place to call home. Located right next to 84 and 10 minutes away from beacon train station. One hour commute to NYC. Don't miss out on this wonderful opportunity!
Last Agent to Sell the Property
Serhant LLC Brokerage Phone: (845) 297-4700 License #10401352293 Listed on: 02/05/2024
We collect this data history from publicly available records. To have your information removed, we recommend requesting removal directly through your county’s website.
Anthony J Pryce
Landmark VP Realty
(845) 475-0779
47 Total Sales
1 in Fishkill
$425,000 Price
Linda Flynn
Keller Williams Upstate NY Properties
(607) 601-2746
72 Total Sales
1 in Fishkill
$251,320 Price
Barbara Bodnar
Coldwell Banker Realty
(914) 483-3526
50 Total Sales
1 in Fishkill
$650,000 Price
Pino Masucci
Coldwell Banker Realty
(941) 960-7486
28 Total Sales
1 in Fishkill
$490,000 Price
Jenny Colon
Coldwell Banker Realty
(914) 817-0269
26 Total Sales
1 in Fishkill
$322,500 Price
Jennifer Velez
Joncar Realty Inc
(845) 475-0972
37 Total Sales
12 in Fishkill
$189K - $675K Price Range
We collect this data history from publicly available records. To have your information removed, we recommend requesting removal directly through your county’s website.
| Date | Buyer | Sale Price | Title Company |
|---|---|---|---|
| $379,500 | None Available | ||
| Kaplan Lori | -- | -- | |
| Scheno Dorothy | $139,900 | -- |
We collect this data history from publicly available records. To have your information removed, we recommend requesting removal directly through your county’s website.
| Date | Event | Price | List to Sale | Price per Sq Ft |
|---|---|---|---|---|
| 03/12/2024 03/12/24 | Sold | $379,500 | 0.0% | $241 / Sq Ft |
| 02/20/2024 02/20/24 | Pending | -- | -- | -- |
| 02/05/2024 02/05/24 | For Sale | $379,500 | -- | $241 / Sq Ft |
We collect this data history from publicly available records. To have your information removed, we recommend requesting removal directly through your county’s website.
| Year | Tax Paid | Tax Assessment Tax Assessment Total Assessment is a certain percentage of the fair market value that is determined by local assessors to be the total taxable value of land and additions on the property. | Land | Improvement |
|---|---|---|---|---|
| 2025 | $6,891 | $384,600 | $70,800 | $313,800 |
| 2024 | $6,891 | $373,700 | $64,400 | $309,300 |
| 2023 | $9,475 | $355,900 | $64,400 | $291,500 |
| 2022 | $9,341 | $322,100 | $58,500 | $263,600 |
| 2021 | $8,614 | $287,600 | $52,500 | $235,100 |
| 2020 | $4,365 | $268,700 | $56,300 | $212,400 |
| 2019 | $4,207 | $268,700 | $56,300 | $212,400 |
| 2018 | $4,085 | $260,900 | $56,300 | $204,600 |
| 2017 | $3,856 | $249,700 | $56,300 | $193,400 |
| 2016 | $3,891 | $249,700 | $56,300 | $193,400 |
| 2015 | -- | $249,700 | $56,300 | $193,400 |
| 2014 | -- | $249,700 | $56,300 | $193,400 |
Seller's Agent in 2024
DAVID DEBERARDINIS
Serhant LLC
(845) 405-2517
24 Total Sales
Buyer's Agent in 2024
Christine Pergolizzi
Houlihan Lawrence - Yorktown
(845) 598-4944
58 Total Sales
Source: OneKey® MLS
MLS Number: KEY6287754
APN: 133089-6155-38-156705-0000
Disclaimer: Certain information contained herein is derived from information provided by parties other than Homes.com. All information provided is deemed reliable, but is not guaranteed to be accurate and should be independently verified.
The data relating to real estate for sale or lease on this web site comes in part from OneKey® MLS. Real estate listings held by brokerage firms other than Ten-X are marked with the OneKey® MLS logo or an abbreviated logo and detailed information about them includes the name of the listing broker.
Based on information submitted to the MLS GRID. All data is obtained from various sources and may not have been verified by broker or MLS GRID. Supplied Open House Information is subject to change without notice. All information should be independently reviewed and verified for accuracy. Properties may or may not be listed by the office/agent presenting the information. Some IDX listings have been excluded from this website. IDX information is provided exclusively for personal, non-commercial use, and may not be used for any purpose other than to identify prospective properties consumers may be interested in purchasing.
Information is deemed reliable but not guaranteed.
Copyright 2026 OneKey® MLS. All rights reserved.
Based on information submitted to the MLS GRID
Listings courtesy of OneKey® MLS as distributed by MLS GRID
Ask me questions while you tour the home.