
Katie O'Grady
Compass Connecticut, LLC
(475) 269-6412
168 Total Sales
4 in Fairfield Center
$735K - $1.3M Price Range
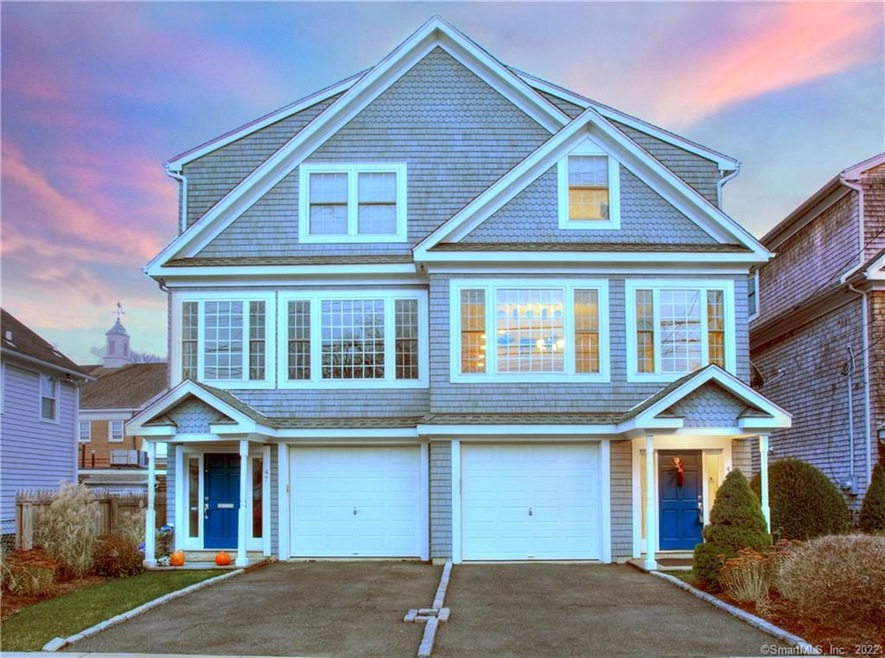
49 Thorpe Street is the definition of convenience. You’ll enjoy a 10 minute walk to the train (15 if you stop at Starbucks at the end of the street on the way)! Whether it's shopping, food, drinks or entertainment you’ll see why Fairfield is known for its abundance of options, all a short walk from Thorpe Street so leave your car at home. For the active individual, you’ll love having the popular Sportsplex just across the Post Rd offering a number of options from a health clubs, rock climbing, gymnastics, skating rink, in-door virtual golf lounge, not to mention a short bike ride to the beach. Built in 2004, this townhome was just renovated in 2020 with new utilities including Gas Furnace, Central Air condensers and Tankless Water heater as well as 3 floors of living w/ NEW HARDWOOD FLOORS, stairway runners, bathroom vanity/sink and window treatments (on the main floor) as well as freshly painted throughout most of the home. Come see why 49 Thorpe Street would be perfect for you as one of the most affordable options in downtown Fairfield!
Last Agent to Sell the Property
William Raveis Real Estate License #RES.0795031 Listed on: 05/28/2020
Co-Listed By
Cliff Smith
The Agency License #REB.0793363
Last Buyer's Agent
Deborah Haws
Coldwell Banker Realty License #RES.0765473
Katie O'Grady
Compass Connecticut, LLC
(475) 269-6412
168 Total Sales
4 in Fairfield Center
$735K - $1.3M Price Range
Brett Lieberman
The Riverside Realty Group
(475) 889-7388
81 Total Sales
1 in Fairfield Center
$1,217,000 Price
Libby Tritschler
William Raveis Real Estate
(475) 265-5081
111 Total Sales
2 in Fairfield Center
$960K - $1.4M Price Range
Susan Lieberman
The Riverside Realty Group
(475) 258-8767
64 Total Sales
1 in Fairfield Center
$2,600,000 Price
Thomas Bepko
YellowBrick Real Estate LLC
(475) 252-9261
87 Total Sales
1 in Fairfield Center
$619,900 Price
Jackie Davis
William Raveis Real Estate
(475) 262-9288
201 Total Sales
5 in Fairfield Center
$408K - $1.5M Price Range
We collect this data history from publicly available records. To have your information removed, we recommend requesting removal directly through your county’s website.
| Date | Event | Price | List to Sale | Price per Sq Ft | Prior Sale |
|---|---|---|---|---|---|
| 07/27/2020 07/27/20 | Sold | $635,000 | -3.1% | $276 / Sq Ft | |
| 07/16/2020 07/16/20 | Pending | -- | -- | -- | |
| 06/02/2020 06/02/20 | Price Changed | $655,000 | +3.1% | $284 / Sq Ft | |
| 05/28/2020 05/28/20 | For Sale | $635,000 | +6.7% | $276 / Sq Ft | |
| 06/15/2017 06/15/17 | Sold | $595,000 | -0.8% | $258 / Sq Ft | View Prior Sale |
| 03/21/2017 03/21/17 | Pending | -- | -- | -- | |
| 10/12/2016 10/12/16 | For Sale | $599,900 | -- | $260 / Sq Ft |
Seller's Agent in 2020
Todd David Miller
William Raveis Real Estate
(866) 371-6468
23 Total Sales
C
Seller Co-Listing Agent in 2020
Cliff Smith
The Agency
D
Buyer's Agent in 2020
Deborah Haws
Coldwell Banker Realty
Seller's Agent in 2017
Denise Walsh
William Raveis Real Estate
(203) 650-1583
2 in this area
160 Total Sales
Seller Co-Listing Agent in 2017
Pamela Fernberg
Coldwell Banker Realty
(203) 209-7306
45 Total Sales
Source: SmartMLS
MLS Number: 170299645
Disclaimer: Certain information contained herein is derived from information provided by parties other than Homes.com. All information provided is deemed reliable, but is not guaranteed to be accurate and should be independently verified.
IDX information is provided exclusively for personal, non-commercial use, and may not be used for any purpose other than to identify prospective properties consumers may be interested in purchasing. Information is deemed reliable but not guaranteed.
Ask me questions while you tour the home.