
Edward Lawton
iHeart Homes Real Estate LLC
(475) 267-4606
37 Total Sales
2 in Guilford
$352K - $575K Price Range
Estimated Value: $652,000 - $701,543
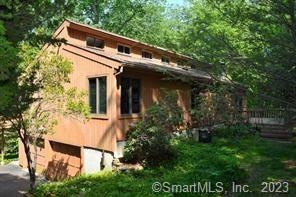
FULLY FURNISHED ONLY. 3 Bedroom 2 Bath 2128 sq ft contemporary home on over an acre with deck and yard. Amenities include Washer/Dryer, Central Air, Cathedral ceilings, fireplace, granite countertops, hardwood floors and garage. Close to town. Pet is possible. Please do not go on deck. Needs repair. Available July 1.
Last Agent to Rent the Property
Pearce Real Estate License #RES.0755148 Listed on: 05/19/2021
We collect this data history from publicly available records. To have your information removed, we recommend requesting removal directly through your county’s website.
Edward Lawton
iHeart Homes Real Estate LLC
(475) 267-4606
37 Total Sales
2 in Guilford
$352K - $575K Price Range
Dawn D'Auria
Coldwell Banker Realty
(475) 267-1487
66 Total Sales
1 in Guilford
$632,000 Price
Richard Higgins
Higgins Group Bedford Square
(855) 923-4476
19 Total Sales
2 in Guilford
$2.4M - $8M Price Range
Susan Hanson
William Raveis Real Estate
(475) 258-7012
99 Total Sales
1 in Guilford
$700,000 Price
Bluma Katz
mygoodagent
(475) 800-8811
85 Total Sales
3 in Guilford
$555K - $815K Price Range
Marie Matta-Isona
iVision Real Estate
(475) 267-4099
49 Total Sales
1 in Guilford
$355,000 Price
We collect this data history from publicly available records. To have your information removed, we recommend requesting removal directly through your county’s website.
| Date | Buyer | Sale Price | Title Company |
|---|---|---|---|
| $390,000 | -- | ||
| Datta Prabir | $385,000 | -- | |
| Goldberg Philip A | $295,000 | -- |
We collect this data history from publicly available records. To have your information removed, we recommend requesting removal directly through your county’s website.
| Date | Status | Borrower | Loan Amount |
|---|---|---|---|
| Previous Owner | $247,000 |
We collect this data history from publicly available records. To have your information removed, we recommend requesting removal directly through your county’s website.
| Date | Event | Price | List to Sale | Price per Sq Ft |
|---|---|---|---|---|
| 05/27/2021 05/27/21 | Rented | $2,000 | 0.0% | -- |
| 05/20/2021 05/20/21 | Under Contract | -- | -- | -- |
| 05/19/2021 05/19/21 | For Rent | $2,000 | +5.5% | -- |
| 04/18/2016 04/18/16 | Rented | $1,895 | 0.0% | -- |
| 04/15/2016 04/15/16 | Under Contract | -- | -- | -- |
| 04/05/2016 04/05/16 | For Rent | $1,895 | 0.0% | -- |
| 06/15/2015 06/15/15 | Rented | $1,895 | 0.0% | -- |
| 06/13/2015 06/13/15 | Under Contract | -- | -- | -- |
| 05/27/2015 05/27/15 | For Rent | $1,895 | +5.6% | -- |
| 01/21/2015 01/21/15 | Rented | $1,795 | -5.3% | -- |
| 01/21/2015 01/21/15 | Under Contract | -- | -- | -- |
| 11/10/2014 11/10/14 | For Rent | $1,895 | +5.3% | -- |
| 01/01/2014 01/01/14 | Rented | $1,800 | 0.0% | -- |
| 12/14/2013 12/14/13 | Under Contract | -- | -- | -- |
| 10/28/2013 10/28/13 | For Rent | $1,800 | +20.0% | -- |
| 04/02/2012 04/02/12 | Rented | $1,500 | -40.0% | -- |
| 04/02/2012 04/02/12 | Under Contract | -- | -- | -- |
| 10/18/2011 10/18/11 | For Rent | $2,500 | -- | -- |
We collect this data history from publicly available records. To have your information removed, we recommend requesting removal directly through your county’s website.
| Year | Tax Paid | Tax Assessment Tax Assessment Total Assessment is a certain percentage of the fair market value that is determined by local assessors to be the total taxable value of land and additions on the property. | Land | Improvement |
|---|---|---|---|---|
| 2025 | $9,308 | $336,630 | $192,500 | $144,130 |
| 2024 | $8,948 | $336,630 | $192,500 | $144,130 |
| 2023 | $8,712 | $336,630 | $192,500 | $144,130 |
| 2022 | $7,472 | $224,710 | $140,000 | $84,710 |
| 2021 | $7,330 | $224,710 | $140,000 | $84,710 |
| 2020 | $7,260 | $224,710 | $140,000 | $84,710 |
| 2019 | $7,197 | $224,710 | $140,000 | $84,710 |
| 2018 | $7,029 | $224,710 | $140,000 | $84,710 |
| 2017 | $7,082 | $241,220 | $144,900 | $96,320 |
| 2016 | $6,916 | $241,220 | $144,900 | $96,320 |
| 2015 | $6,812 | $241,220 | $144,900 | $96,320 |
| 2014 | $6,614 | $241,220 | $144,900 | $96,320 |
Landlord's Agent in 2021
Debbie Robinson
Pearce Real Estate
(203) 671-6976
22 Total Sales
Seller's Agent in 2016
Robert Curry
Pearce Real Estate
(203) 927-8947
52 Total Sales
Buyer's Agent in 2015
Laurie McCann
William Pitt
(508) 237-5700
15 Total Sales
Source: SmartMLS
MLS Number: 170395326
APN: GUIL-007201-000000-000225
Disclaimer: Certain information contained herein is derived from information provided by parties other than Homes.com. All information provided is deemed reliable, but is not guaranteed to be accurate and should be independently verified.
IDX information is provided exclusively for personal, non-commercial use, and may not be used for any purpose other than to identify prospective properties consumers may be interested in purchasing. Information is deemed reliable but not guaranteed.
Ask me questions while you tour the home.