
Christopher Rains
Epique Realty
(865) 409-1692
161 Total Sales
6 in Christiana
$400K - $610K Price Range


Estimated Value: $485,482 - $632,000
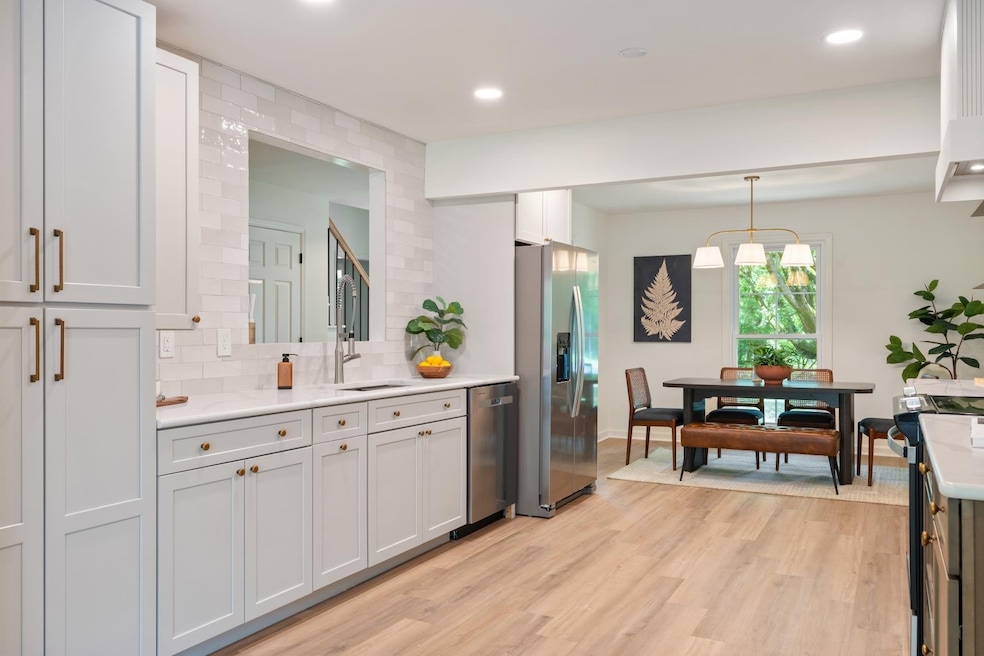
Move-in-ready 4-bedroom Murfreesboro gem, blending timeless Cape Cod character with modern, top-to-bottom renovations. Recent updates include a brand-new GAF Timberline HDZ roof (2025) with lifetime warranty, all-new energy-efficient windows, and three new HVAC systems. The fully remodeled kitchen showcases new appliances, sleek cabinetry, floating shelves, and a stylish tile backsplash. Three beautifully updated bathrooms feature tile shower, tiled surround, and contemporary finishes, while fresh paint, new LVP, tile, and carpet elevate every room. Enjoy soaring cathedral ceilings in the great room with a full-wall wood-burning fireplace, a versatile home office, and a unique laundry area complete with storage, folding counter, and high-end washer/dryer. Outside, relax on the covered deck overlooking nearly one acre of private, tree-lined land with 12 organic fruit trees, space for gardening, and room for chickens. This golf-cart friendly neighborhood boasts mature trees, an optional pool, and no HOA. Walk to the elementary school, explore new nearby dining and shopping, or take advantage of the large garage with storm shelter and private entry—ideal for guests or rental income. Preferred lender offering up to 1% credit toward closing costs or rate buy-down.
Last Agent to Sell the Property
Keller Williams Realty Nashville/Franklin Brokerage Phone: 6155124579 License #309333 Listed on: 08/08/2025
We collect this data history from publicly available records. To have your information removed, we recommend requesting removal directly through your county’s website.
Christopher Rains
Epique Realty
(865) 409-1692
161 Total Sales
6 in Christiana
$400K - $610K Price Range
Robin Underwood
Underwood Hometown Realty, LLC
(615) 588-0019
253 Total Sales
1 in Christiana
$400,000 Price
Brandy Lee Armstrong
Georgia Evans Realty, LLC
(615) 398-8315
119 Total Sales
1 in Christiana
$399,900 Price
MA
Michael Adly
Majesty Realty
(615) 703-9466
184 Total Sales
1 in Christiana
$340,000 Price
Cindy Christian
Red Realty, LLC
(615) 434-3705
16 Total Sales
1 in Christiana
$325,000 Price
Elizabeth Payne
Coldwell Banker Southern Realty
(615) 703-5625
49 Total Sales
1 in Christiana
$612,900 Price
We collect this data history from publicly available records. To have your information removed, we recommend requesting removal directly through your county’s website.
| Date | Buyer | Sale Price | Title Company |
|---|---|---|---|
| $591,000 | Biltmore Title | ||
| Little Ryan | $405,000 | Biltmore Title | |
| Horton Riggs H | $161,000 | -- | |
| Jones Cecil E & Bethel T | $113,000 | -- | |
| Rinderer David C | -- | -- |
We collect this data history from publicly available records. To have your information removed, we recommend requesting removal directly through your county’s website.
| Date | Status | Borrower | Loan Amount |
|---|---|---|---|
| Open | $610,503 | ||
| Previous Owner | Little Ryan E | $375,750 | |
| Previous Owner | Horton Riggs Harwell | $102,521 | |
| Previous Owner | Horton Riggs H | $128,800 | |
| Previous Owner | Stone Steven W | $83,000 | |
| Previous Owner | Stone Steven W | $75,000 |
We collect this data history from publicly available records. To have your information removed, we recommend requesting removal directly through your county’s website.
| Date | Event | Price | List to Sale | Price per Sq Ft | Prior Sale |
|---|---|---|---|---|---|
| 10/10/2025 10/10/25 | Sold | $591,000 | +0.9% | $227 / Sq Ft | |
| 08/08/2025 08/08/25 | For Sale | $586,000 | +44.7% | $225 / Sq Ft | |
| 02/07/2025 02/07/25 | Sold | $405,000 | -4.5% | $156 / Sq Ft | View Prior Sale |
| 12/26/2024 12/26/24 | Pending | -- | -- | -- | |
| 12/22/2024 12/22/24 | Price Changed | $424,000 | 0.0% | $163 / Sq Ft | |
| 12/22/2024 12/22/24 | For Sale | $424,000 | -3.4% | $163 / Sq Ft | |
| 11/08/2024 11/08/24 | Pending | -- | -- | -- | |
| 07/31/2024 07/31/24 | Price Changed | $439,000 | +2.3% | $169 / Sq Ft | |
| 04/04/2024 04/04/24 | Price Changed | $429,000 | -4.5% | $165 / Sq Ft | |
| 03/01/2024 03/01/24 | For Sale | $449,000 | -- | $173 / Sq Ft |
We collect this data history from publicly available records. To have your information removed, we recommend requesting removal directly through your county’s website.
| Year | Tax Paid | Tax Assessment Tax Assessment Total Assessment is a certain percentage of the fair market value that is determined by local assessors to be the total taxable value of land and additions on the property. | Land | Improvement |
|---|---|---|---|---|
| 2026 | -- | $122,375 | $27,500 | $94,875 |
| 2025 | -- | $100,225 | $13,750 | $86,475 |
| 2024 | $1,880 | $100,225 | $13,750 | $86,475 |
| 2023 | $1,880 | $100,225 | $13,750 | $86,475 |
| 2022 | $1,644 | $101,700 | $13,750 | $87,950 |
| 2021 | $1,520 | $68,500 | $8,750 | $59,750 |
| 2020 | $1,520 | $68,500 | $8,750 | $59,750 |
| 2019 | $1,520 | $68,500 | $8,750 | $59,750 |
| 2018 | $1,438 | $68,500 | $0 | $0 |
| 2017 | $1,343 | $50,125 | $0 | $0 |
| 2016 | $1,343 | $50,125 | $0 | $0 |
| 2015 | $1,343 | $50,125 | $0 | $0 |
| 2014 | $1,246 | $50,125 | $0 | $0 |
| 2013 | -- | $43,375 | $0 | $0 |
Seller's Agent in 2025
Lisa Perry
Keller Williams Realty Nashville/Franklin
(615) 512-4579
90 Total Sales
Seller's Agent in 2025
Jonathan Minerick
homecoin.com
(888) 400-2513
7,995 Total Sales
Buyer's Agent in 2025
Pand Schmiede
Zach Taylor Real Estate
(931) 349-9773
20 Total Sales
Source: Realtracs
MLS Number: RTC2971583
APN: 149O-A-010.01-000
Disclaimer: Certain information contained herein is derived from information provided by parties other than Homes.com. All information provided is deemed reliable, but is not guaranteed to be accurate and should be independently verified.
All data is obtained from various sources and may not have been verified by broker or MLS GRID. Supplied Open House Information is subject to change without notice. All information should be independently reviewed and verified for accuracy. Properties may or may not be listed by the office/agent presenting the information. Some IDX listings have been excluded from this website.
Listings courtesy of Realtracs as distributed by MLS GRID.
Listing Information presented by local MLS brokerage: Ten-X, LLC dba Homes.com, local broker - Arlene Richardson - 888-952-6393 - 17600 Laguna Canyon Rd, Irvine, CA 92618.
Based on information submitted to the MLS GRID
Ask me questions while you tour the home.