
Ben Murphy
EXP Realty, LLC.
(440) 597-3059
192 Total Sales
2 in Garfield Heights
$150K - $175K Price Range
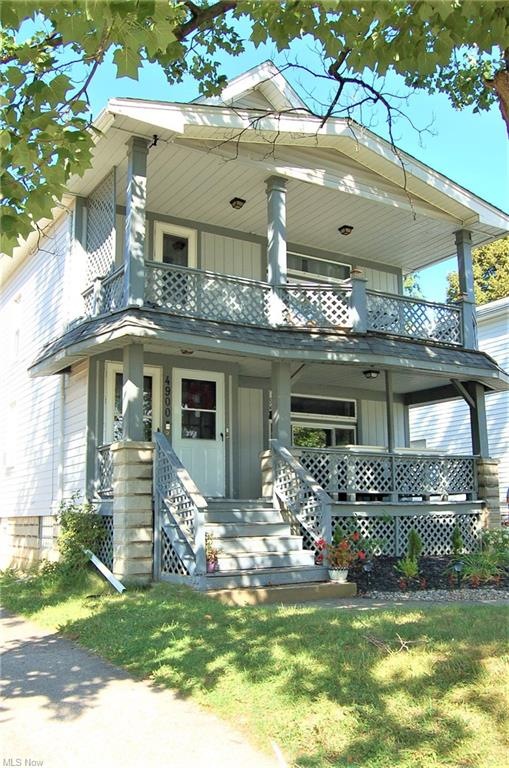


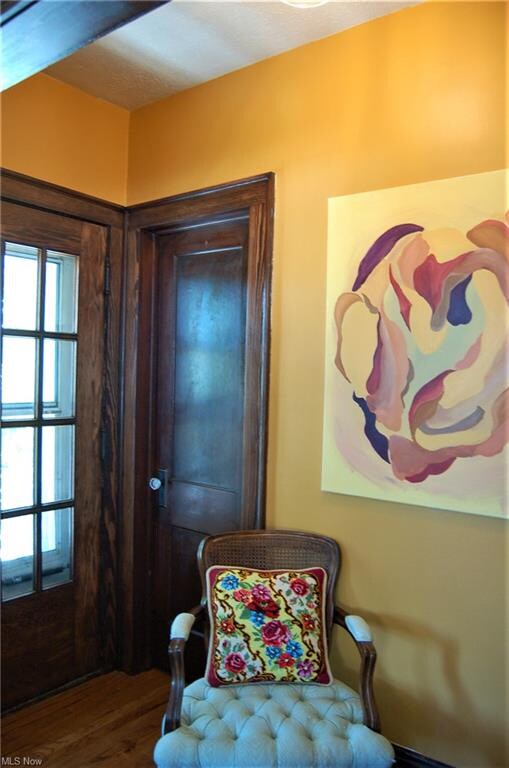



As you step into this amazing two-family home--you will be astounded by its beauty. Both spacious suites have been completely remodeled from top to bottom in the latest trends. This magnificent home is truly turn-key. Updates on each floor include redesigned kitchens with top of the line appliances, stunning cabinets, and generous counters. Each suite has remodeled bright bathrooms, large living rooms with foyer entrances, formal dining rooms with built in cabinetry enhanced with leaded glass, beautiful woodwork and flooring throughout, gleaming refinished hardwood floors, replaced windows on all levels, 2 newer furnaces, 2 newer hot water tanks (2019 & 2020), updated electric, newer roof, and a newer 2 car garage (2017). Basement is full (1056 sq.) and can be finished for an additional living area. In addition, there is a walk up attic (approx. 882 sq. ft.) to the third floor accessed through the second floor unit. Currently on this third floor is a finished bonus space. Relax on 2 spacious front porches. The landscaping has been designed to enhance the great curb appeal of this home. The location, on a dead end street is perfect, close to everything--I-480, convenient to Downtown, Garfield High School, Metro Parks, Garfield Recreation Center shopping, and medical. This extraordinary property has been transformed through quality workmanship to a spectacular home. Hurry to see this incredible value.
Last Agent to Sell the Property
RE/MAX Above & Beyond License #242111 Listed on: 09/04/2020
Ben Murphy
EXP Realty, LLC.
(440) 597-3059
192 Total Sales
2 in Garfield Heights
$150K - $175K Price Range
Robert Rosser
Keller Williams Elevate
(330) 590-5078
148 Total Sales
2 in Garfield Heights
$80K - $90K Price Range
Sam LoFaso
LoFaso Real Estate Services
(440) 664-3535
333 Total Sales
2 in Garfield Heights
$114K - $185K Price Range
Amanda Pohlman
Keller Williams Living
(216) 369-4996
1,009 Total Sales
8 in Garfield Heights
$106K - $185K Price Range
Lesa 'Lilly' Lillibridge
Keller Williams Chervenic Rlty
(234) 271-4345
284 Total Sales
1 in Garfield Heights
$127,500 Price
Stephen Crea
Assad & Crea Realty Group
(216) 238-6748
112 Total Sales
2 in Garfield Heights
$40K - $138K Price Range
We collect this data history from publicly available records. To have your information removed, we recommend requesting removal directly through your county’s website.
| Date | Buyer | Sale Price | Title Company |
|---|---|---|---|
| $130,000 | Ohio Real Title | ||
| Garasimchuck Andrey | $108,000 | Titleco Title Agency | |
| Baisden James M | -- | Pvf Title | |
| Baisden James M | $35,000 | Lakeside Title | |
| Hud | $78,000 | Attorney | |
| Davis Sean L | $115,000 | City Title Company Agency In | |
| Shortt Dwayne E | -- | -- | |
| Shortt Dwayne E | $50,000 | -- | |
| Jadwiga Terlecki | -- | -- | |
| John Terlecki | -- | -- | |
| Terlecki Jan | -- | -- |
We collect this data history from publicly available records. To have your information removed, we recommend requesting removal directly through your county’s website.
| Date | Status | Borrower | Loan Amount |
|---|---|---|---|
| Open | $95,000 | ||
| Previous Owner | Garasimchuck Andrey | $106,043 | |
| Previous Owner | Baisden James M | $87,000 | |
| Previous Owner | Davis Sean L | $115,492 | |
| Previous Owner | Davis Sean L | $114,086 |
We collect this data history from publicly available records. To have your information removed, we recommend requesting removal directly through your county’s website.
| Date | Event | Price | List to Sale | Price per Sq Ft | Prior Sale |
|---|---|---|---|---|---|
| 10/27/2020 10/27/20 | Sold | $138,000 | +2.3% | $43 / Sq Ft | |
| 09/08/2020 09/08/20 | Pending | -- | -- | -- | |
| 09/04/2020 09/04/20 | For Sale | $134,900 | +24.9% | $42 / Sq Ft | |
| 02/11/2019 02/11/19 | Sold | $108,000 | -6.0% | $28 / Sq Ft | View Prior Sale |
| 12/27/2018 12/27/18 | Pending | -- | -- | -- | |
| 12/14/2018 12/14/18 | For Sale | $114,900 | -- | $29 / Sq Ft |
We collect this data history from publicly available records. To have your information removed, we recommend requesting removal directly through your county’s website.
| Year | Tax Paid | Tax Assessment Tax Assessment Total Assessment is a certain percentage of the fair market value that is determined by local assessors to be the total taxable value of land and additions on the property. | Land | Improvement |
|---|---|---|---|---|
| 2025 | $4,377 | $51,695 | $7,840 | $43,855 |
| 2024 | $5,423 | $51,695 | $7,840 | $43,855 |
| 2023 | $5,084 | $45,510 | $5,360 | $40,150 |
| 2022 | $5,026 | $45,500 | $5,360 | $40,150 |
| 2021 | $5,313 | $45,500 | $5,360 | $40,150 |
| 2020 | $3,076 | $23,450 | $4,270 | $19,180 |
| 2019 | $3,050 | $67,000 | $12,200 | $54,800 |
| 2018 | $3,171 | $23,450 | $4,270 | $19,180 |
| 2017 | $2,297 | $15,790 | $3,430 | $12,360 |
| 2016 | $2,327 | $15,790 | $3,430 | $12,360 |
| 2015 | $2,542 | $15,790 | $3,430 | $12,360 |
| 2014 | $2,542 | $19,260 | $4,170 | $15,090 |
PL
Seller's Agent in 2020
Patricia Lehrer
RE/MAX
(440) 781-8818
30 Total Sales
Buyer's Agent in 2020
Jason Hoag
EXP Realty, LLC.
(216) 287-8500
142 Total Sales
JM
Seller's Agent in 2019
James M Baisden*
Deleted Agent
IK
Buyer's Agent in 2019
Igor Kutsar
Deleted Agent
Source: MLS Now
MLS Number: 4220359
APN: 541-17-028
Disclaimer: Certain information contained herein is derived from information provided by parties other than Homes.com. All information provided is deemed reliable, but is not guaranteed to be accurate and should be independently verified.
IDX information is provided exclusively for personal, non-commercial use, and may not be used for any purpose other than to identify prospective properties consumers may be interested in purchasing. Information is deemed reliable but not guaranteed.
Ask me questions while you tour the home.