NOT LISTED FOR SALE

4902 29th St Unit 5 Greeley, CO 80634

Evans Area
2 Beds
2 Baths
2,580 Sq Ft
815 Sq Ft Lot

Sale Details

Date Sold: November 20, 2025

Last sale price $340,000 $132 Per Sq Ft

44 Days on Market

Highlights

  • Cathedral Ceiling
  • Eat-In Kitchen
  • Park
  • 2 Car Attached Garage
  • Walk-In Closet
  • Tile Flooring

About This Home

As of November 2025

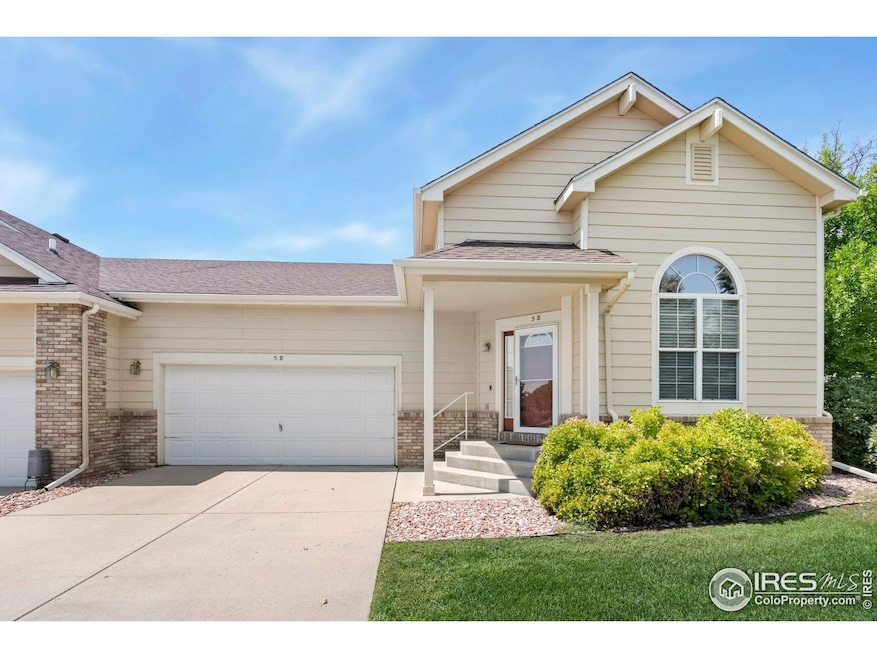
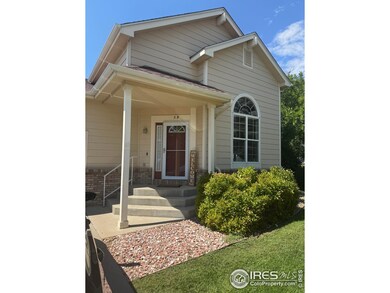
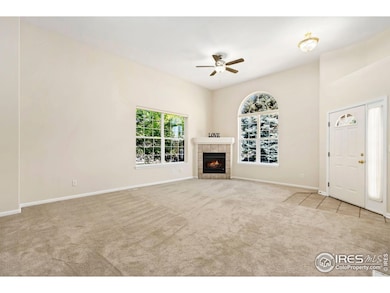
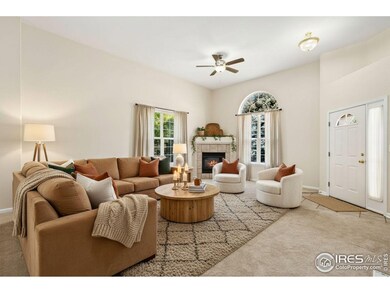
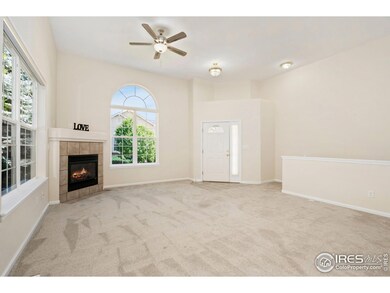
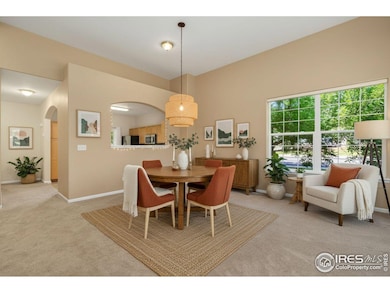
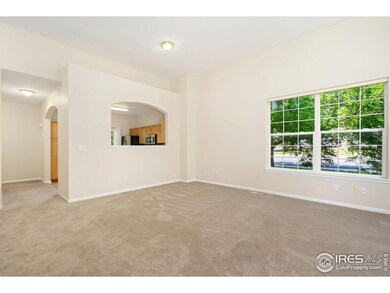
Welcome to this charming 2-bedroom, 2-bathroom townhome in fantastic West Greeley! Freshly updated with brand-new carpet and paint, this home is move-in ready and waiting for you. The open and inviting floor plan features a spacious living area, a functional kitchen with plenty of storage and stainless steel appliances, cozy gas fireplace, main floor laundry and comfortable bedrooms. The full unfinished basement provides endless possibilities-whether you need extra storage or want to finish it for additional living space. Enjoy the convenience of a 2-car garage and low-maintenance living as well as a private patio. Close to parks, shopping, and dining. Don't miss this opportunity to own a well-kept home with room to grow!

Last Agent to Sell the Property

Christene Perkins

Realty One Group Fourpoints Listed on: 09/02/2025

Realty One Group Fourpoints

Co-Listed By

Haley Wick

HomeSmart Realty

Last Buyer's Agent

Kristine Carter

Innovation Real Estate License #100090295

Townhouse Details

Home Type

  • Townhome

Est. Annual Taxes

  • $1,093

Year Built

  • Built in 2002

Lot Details

  • 815

HOA Fees

  • $321 Monthly HOA Fees

Parking

  • 2 Car Attached Garage

Home Design

  • Wood Frame Construction
  • Composition Roof

Interior Spaces

  • 2,580 Sq Ft Home
  • 1-Story Property
  • Cathedral Ceiling
  • Gas Fireplace
  • Window Treatments
  • Dining Room
  • Unfinished Basement
  • Basement Fills Entire Space Under The House

Kitchen

  • Eat-In Kitchen
  • Electric Oven or Range
  • Dishwasher

Flooring

  • Carpet
  • Tile

Bedrooms and Bathrooms

  • 2 Bedrooms
  • Walk-In Closet

Laundry

  • Dryer
  • Washer

Schools

  • Monfort Elementary School
  • Prairie Heights Middle School
  • Greeley West High School

Additional Features

  • 815 Sq Ft Lot
  • Forced Air Heating and Cooling System

Listing and Financial Details

  • Assessor Parcel Number R1425502

Community Details

Overview

  • Association fees include common amenities, trash, snow removal, ground maintenance, management, maintenance structure, hazard insurance
  • Kellison Association, Phone Number (970) 494-0609
  • Prospects At T Bone Ranch Ph Xiii Bldg 5 Subdivision

Recreation

  • Park

Pet Policy

  • Dogs and Cats Allowed

Townhouse Details

Home Type

Townhome

Est. Annual Taxes

$1,093

Year Built

Built in 2002

Lot Details

815 Sq Ft Lot

HOA Fees

$321 per month

Parking

2

Listing Details

  • Inclusions: Window Coverings,Electric Range/Oven,Dishwasher,Refrigerator,Clothes Washer,Clothes Dryer
  • Year Built: 2002
  • Property Sub Type: Attached Dwelling
  • Prop. Type: Attached Dwelling
  • Horses: No
  • Lot Size Acres: 0.02
  • Co List Office Mls Id: HSRGC
  • Subdivision Name: Prospects At T Bone Ranch Ph Xiii Bldg 5
  • Architectural Style: Ranch
  • Garage Yn: Yes
  • Unit Levels: One
  • New Construction: No
  • Property Attached Yn: Yes
  • Building Stories: 1
  • Structure Type: Townhouse
  • Kitchen Level: Main
  • IRESDS_HasWaterRights: No
  • IRESDS_Total Sq Ft: 2580
  • Special Features: None
  • Stories: 1

Interior Features

  • Private Spa: No
  • Appliances: Electric Range/Oven, Dishwasher, Refrigerator, Washer, Dryer
  • Has Basement: Full, Unfinished
  • Full Bathrooms: 1
  • Three Quarter Bathrooms: 1
  • Total Bedrooms: 2
  • Fireplace Features: Gas
  • Fireplace: Yes
  • Interior Amenities: Eat-in Kitchen, Separate Dining Room, Cathedral/Vaulted Ceilings, Walk-In Closet(s)
  • Window Features: Window Coverings
  • IRESDS_HasFamilyRoom: No
  • Master Bedroom Master Bedroom Level: Main
  • Room Bedroom2 Level: Main
  • Room Bedroom2 Features: Carpet
  • Master Bedroom Features: Carpet
  • Room Kitchen Features: Tile Floor
  • Master Bathroom Features: 5 Piece Primary Bath

Exterior Features

  • Roof: Composition
  • View: No
  • Waterfront: No
  • Disclosures: Seller's Property Disclosure
  • Home Warranty: No
  • Construction Type: Wood/Frame
  • Property Condition: Not New, Previously Owned

Garage/Parking

  • Attached Garage: Yes
  • Covered Parking Spaces: 2
  • Garage Spaces: 2
  • IRESDS_GarageType: Attached

Utilities

  • Cooling: Central Air
  • Heating: Forced Air
  • Utilities: Natural Gas Available
  • Laundry Features: Washer/Dryer Hookups
  • Cooling Y N: Yes
  • Heating Yn: Yes
  • Electricity On Property: No
  • Water Source: City Water, City of Greeley
  • Gas Company: Natural Gas

Condo/Co-op/Association

  • HOA Fee Includes: Common Amenities, Trash, Snow Removal, Maintenance Grounds, Management, Maintenance Structure, Hazard Insurance
  • Community Features: Park
  • Senior Community: No
  • Association Fee: 321
  • Association Fee Frequency: Monthly
  • Association Name: Kellison
  • Phone: 970-494-0609
  • Association: Yes
  • Pets Allowed: Dogs OK, Cats OK

Association/Amenities

  • IRESDS_HasAssociationReserve: Yes
  • IRESDS_HasAssociationFee: Yes

Schools

  • Elementary School: Monfort
  • HighSchool: Greeley West
  • Junior High Dist: Greeley 6
  • Middle Or Junior School: Prairie Heights

Lot Info

  • Zoning: RES
  • Lot Size Sq Ft: 815
  • Parcel #: R1425502
  • Irrigation Water Rights: No

Tax Info

  • Tax Year: 2024
  • Tax Annual Amount: 1093

Multi Family

Create a Home Valuation Report for This Property
The Home Valuation Report is an in-depth analysis detailing your home's value as well as a comparison with similar homes in the area

Home Values in the Area

Source: Public Records

Average Home Value in this Area


Source: Public Records

Property History

We collect this data history from publicly available records. To have your information removed, we recommend requesting removal directly through your county’s website.

Date Event Price List to Sale Price per Sq Ft
11/20/2025 11/20/25 Sold $340,000 -2.0% $132 / Sq Ft
09/26/2025 09/26/25 Price Changed $347,000 -1.1% $134 / Sq Ft
09/02/2025 09/02/25 For Sale $351,000 -- $136 / Sq Ft
Source: IRES MLS

Agents Affiliated with this Home

  • Section Image
  • Section Image
  • Section Image
See All Agents

Map

Source: IRES MLS

MLS Number: IRE1042645

IRES MLS
Your Personal Tour Guide

Ask me questions while you tour the home.