
Bradley Forrest
Coastal Realty Group
(228) 256-4806
47 Total Sales
3 in Bayou View
$57K - $370K Price Range
Estimated Value: $2,418,015
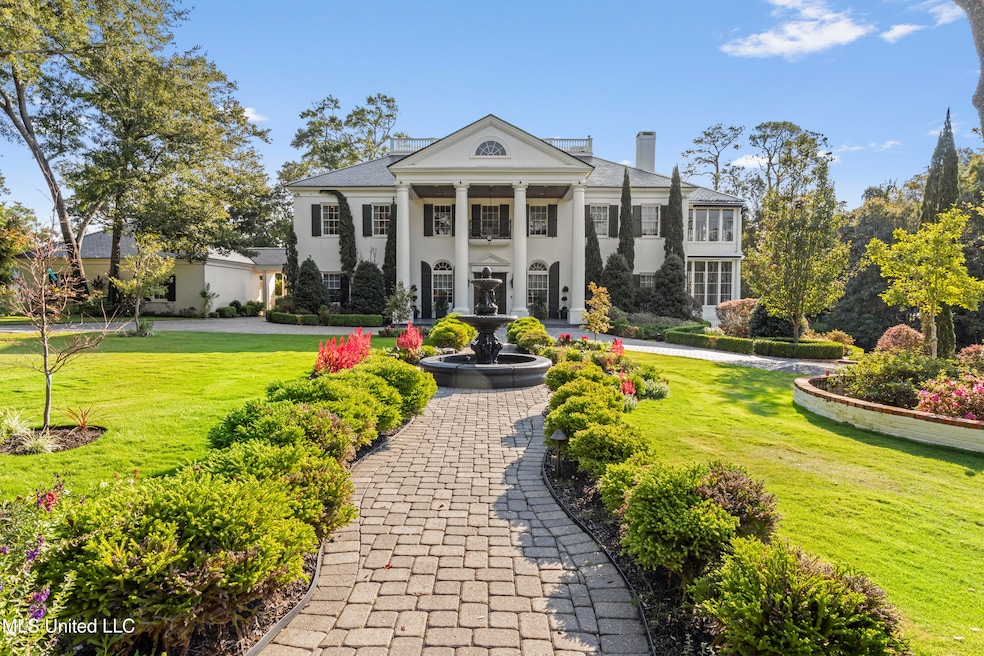
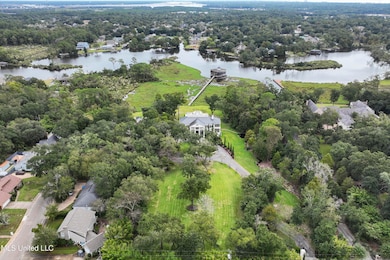
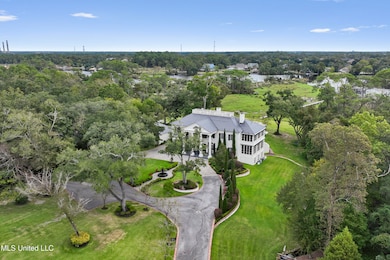
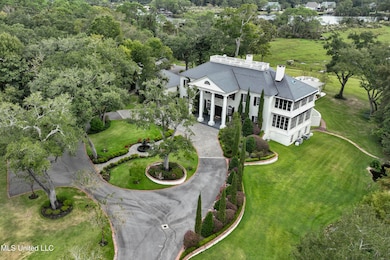
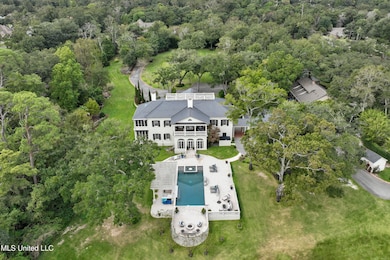
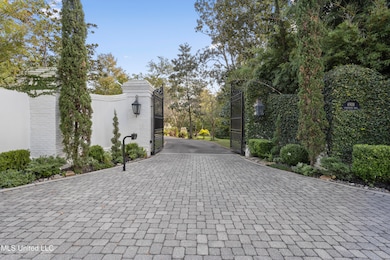
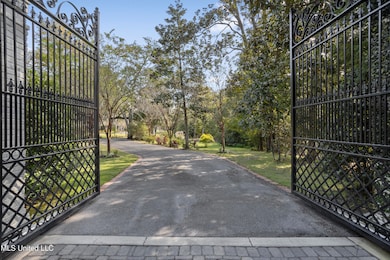
Situated on over ten acres of prime bayou-front property, this Greek Revival masterpiece, designed by renowned New Orleans architect Barry Fox, channels the iconic elegance of the Tara plantation from Gone with the Wind. With its towering columns and grand entryways, this home brings the grandeur of the Old South into the present day. Passing through the front gates, you're greeted by gas-lit lanterns and a sprawling front yard adorned with a stately fountain and lush landscaping. The main living areas feature a grand foyer with a spiral staircase, a spacious formal dining room, a double-faced hearth connecting the formal living room and billiard room, and a grand bar room designed for entertaining with a wall of windows overlooking the bayou. Every detail has been crafted with both function and beauty in mind. The kitchen is a chef's dream, equipped with a Wolf 48'' gas range, Sub-Zero appliances, and a large island that seats nine—perfect for gatherings large and small. Below the main living level you'll find a custom wine cellar designed for the avid collector, complete with Wine Guardian commercial-grade temperature and humidity control, and an adjoining entertaining area/ flex space. Located on the upper-level, the primary suite offers a grand entryway with a wet bar and beverage fridge. Off the bedroom is a private office with floor-to-ceiling windows, a gas fireplace, and retractable awnings. The master bath features a jetted tub, mounted TV, glass walk in shower, and a spacious closet with his-and-hers sides. The outdoor area features a heated gunite pool with a swim-up bar and hot tub. The expansive outdoor kitchen includes a hybrid fire grill, wine fridge, and ice maker for seamless al fresco dining. The private boat dock with solar-powered lifts offers easy bayou access, and the rooftop gazebo provides panoramic water views. The property includes a climate-controlled 3-car garage equipped with a Tesla supercharger, along with a 3-car carport for additional parking.This is more than just a house; it's a lifestyle. From the Greek Revival architecture to the lush grounds and grand interiors, this home is a true Southern estate—a timeless retreat designed to celebrate the art of living well.
Last Agent to Sell the Property
Century 21 J. Carter & Company License #B21541 Listed on: 11/12/2024
Last Buyer's Agent
Desmond Felsher
Appraisal Associates, L.L.C.
We collect this data history from publicly available records. To have your information removed, we recommend requesting removal directly through your county’s website.
Bradley Forrest
Coastal Realty Group
(228) 256-4806
47 Total Sales
3 in Bayou View
$57K - $370K Price Range
Jamie Kimenski
eAgent Gulf Coast (POF)
(228) 332-3845
65 Total Sales
3 in Bayou View
$145K - $495K Price Range
John Mozingo lll
Mozingo Real Estate And Auction, Inc.
(228) 338-3671
47 Total Sales
2 in Bayou View
$155K - $232K Price Range
Adrian Crosby
Denise Bush Properties, LLC
(228) 256-4461
24 Total Sales
2 in Bayou View
$126K - $178K Price Range
Philip Demoran
The Demoran Realty Group
(228) 400-9708
144 Total Sales
5 in Bayou View
$160K - $326K Price Range
Rachel Allen
Coastal Realty Group
(228) 256-4769
123 Total Sales
4 in Bayou View
$245K - $365K Price Range
We collect this data history from publicly available records. To have your information removed, we recommend requesting removal directly through your county’s website.
| Date | Buyer | Sale Price | Title Company |
|---|---|---|---|
| -- | None Listed On Document | ||
| -- | None Listed On Document | ||
| -- | None Listed On Document |
We collect this data history from publicly available records. To have your information removed, we recommend requesting removal directly through your county’s website.
| Date | Status | Borrower | Loan Amount |
|---|---|---|---|
| Previous Owner | $2,250,000 | ||
| Previous Owner | $950,000 | ||
| Previous Owner | $136,718 | ||
| Previous Owner | $7,752 | ||
| Previous Owner | $1,500,000 |
We collect this data history from publicly available records. To have your information removed, we recommend requesting removal directly through your county’s website.
| Date | Event | Price | List to Sale | Price per Sq Ft |
|---|---|---|---|---|
| 09/26/2025 09/26/25 | Sold | -- | -- | -- |
| 09/12/2025 09/12/25 | Pending | -- | -- | -- |
| 08/25/2025 08/25/25 | Price Changed | $3,950,000 | -12.0% | $499 / Sq Ft |
| 06/23/2025 06/23/25 | Price Changed | $4,490,000 | -6.4% | $567 / Sq Ft |
| 05/09/2025 05/09/25 | Price Changed | $4,799,000 | -3.8% | $606 / Sq Ft |
| 03/18/2025 03/18/25 | Price Changed | $4,990,000 | -9.1% | $630 / Sq Ft |
| 02/28/2025 02/28/25 | Price Changed | $5,490,000 | 0.0% | $693 / Sq Ft |
| 02/28/2025 02/28/25 | For Sale | $5,490,000 | -6.9% | $693 / Sq Ft |
| 01/20/2025 01/20/25 | Off Market | -- | -- | -- |
| 11/12/2024 11/12/24 | For Sale | $5,900,000 | -- | $745 / Sq Ft |
We collect this data history from publicly available records. To have your information removed, we recommend requesting removal directly through your county’s website.
| Year | Tax Paid | Tax Assessment Tax Assessment Total Assessment is a certain percentage of the fair market value that is determined by local assessors to be the total taxable value of land and additions on the property. | Land | Improvement |
|---|---|---|---|---|
| 2025 | $23,860 | $180,812 | $0 | $0 |
| 2024 | $13,422 | $119,177 | $0 | $0 |
| 2023 | $13,758 | $118,553 | $0 | $0 |
| 2022 | $13,758 | $118,553 | $0 | $0 |
| 2021 | $13,758 | $118,553 | $0 | $0 |
| 2020 | $13,758 | $109,210 | $0 | $0 |
| 2019 | $12,731 | $109,210 | $0 | $0 |
| 2018 | $12,731 | $101,616 | $0 | $0 |
| 2017 | $12,731 | $101,616 | $0 | $0 |
| 2015 | $20,440 | $151,107 | $0 | $0 |
| 2014 | -- | $200,807 | $0 | $0 |
| 2013 | -- | $132,544 | $55,890 | $76,654 |
C
Seller's Agent in 2025
Christina Burks
Century 21 J. Carter & Company
(228) 243-2420
7 in this area
30 Total Sales
D
Buyer's Agent in 2025
Desmond Felsher
Appraisal Associates, L.L.C.
Source: MLS United
MLS Number: 4096579
APN: 0909P-02-045.000
Disclaimer: Certain information contained herein is derived from information provided by parties other than Homes.com. All information provided is deemed reliable, but is not guaranteed to be accurate and should be independently verified.
Information is deemed to be reliable but not guaranteed. Copyright 2026 MLS United, LLC.
Ask me questions while you tour the home.