
Chasity Blackburn
Blackburn & Co
(930) 212-2596
82 Total Sales
1 in Berclair
$178,000 Price
Estimated Value: $133,000 - $161,000
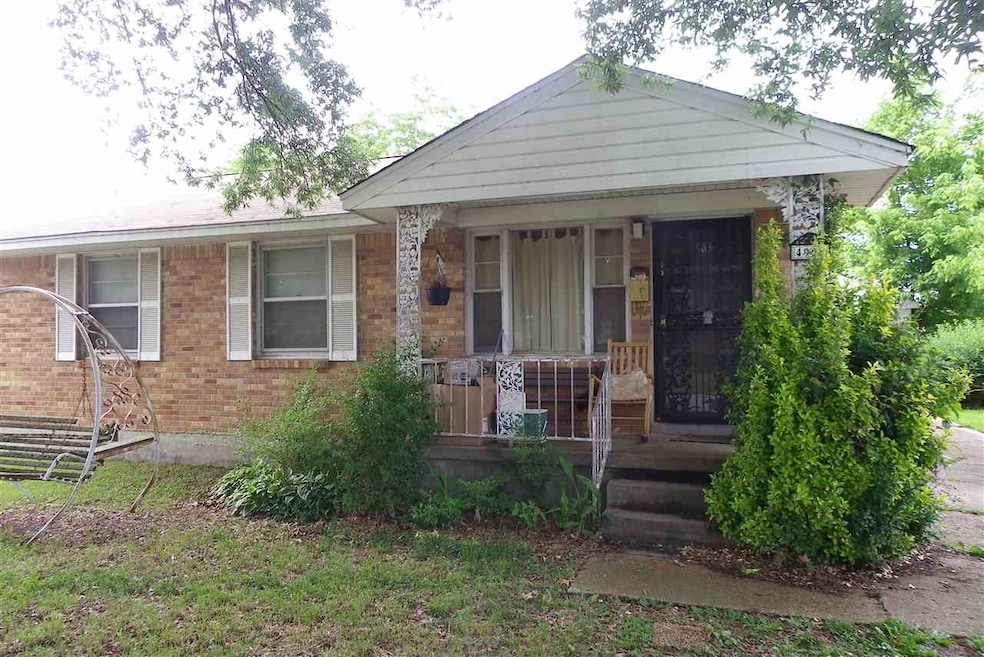
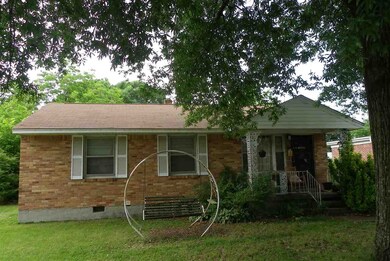
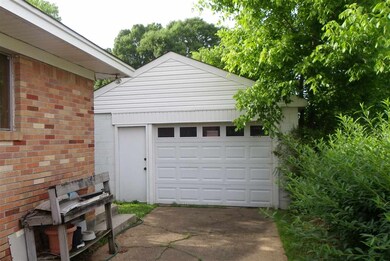
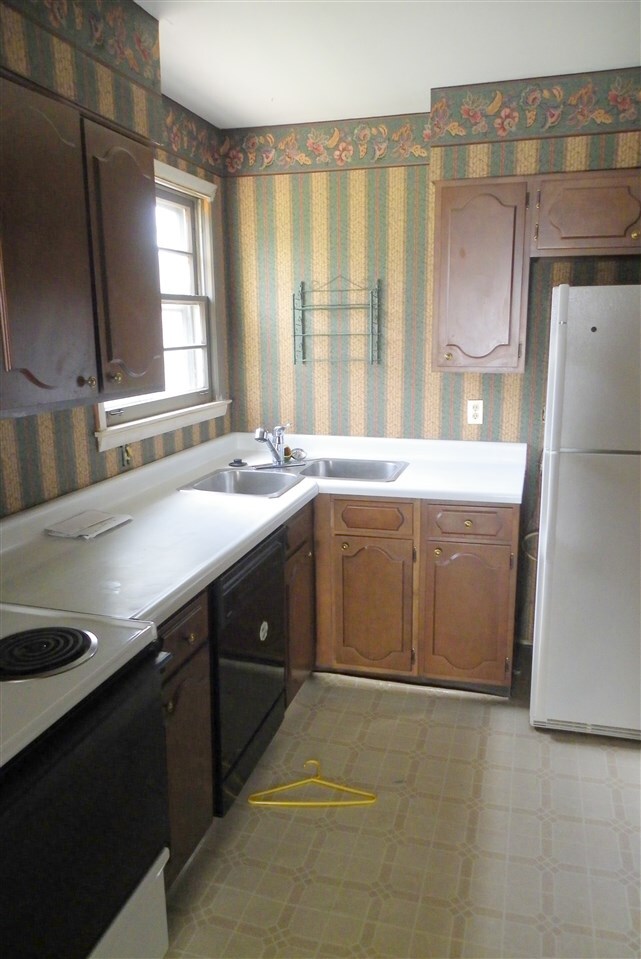
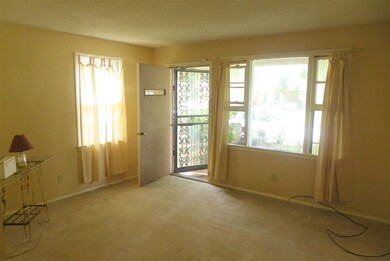
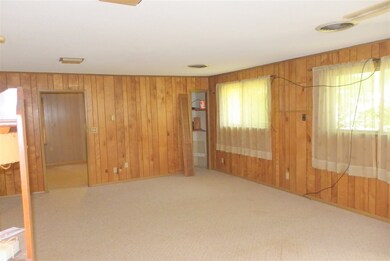
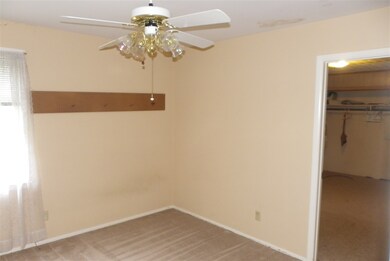
This is a really neat place, just a house or two on your left after you turn off Mendenhall. Owner says it's hardwood under the carpets. It does have 2 full baths. A spacious family room was added across the rear of the house. The enclosed garage will accommodate the family car with space for a workshop. Fenced yard. Mature trees. Carpets have been cleaned, but don't forget the hardwood. Nice neighborhood and within walking distance of school.
Last Agent to Sell the Property
Right Way Realty, LLC License #53832 Listed on: 06/18/2015
We collect this data history from publicly available records. To have your information removed, we recommend requesting removal directly through your county’s website.
Chasity Blackburn
Blackburn & Co
(930) 212-2596
82 Total Sales
1 in Berclair
$178,000 Price
Michelle Shaver-Simpson
Crye-Leike, Inc., REALTORS
(901) 464-3556
75 Total Sales
1 in Berclair
$115,000 Price
Juan Casem
Crye-Leike
(901) 979-1402
115 Total Sales
11 in Berclair
$84K - $160K Price Range
Carole Ann Burns
Crye-Leike, Inc., REALTORS
(901) 979-0941
48 Total Sales
1 in Berclair
$190,000 Price
Jo Mathes
Pinnacle Realty
(901) 371-4079
65 Total Sales
2 in Berclair
$110K - $135K Price Range
Jason Miller
eXp Realty, LLC
(901) 531-9258
235 Total Sales
4 in Berclair
$80K - $210K Price Range
We collect this data history from publicly available records. To have your information removed, we recommend requesting removal directly through your county’s website.
| Date | Buyer | Sale Price | Title Company |
|---|---|---|---|
| $70,000 | Coventry Escrow And Title Co | ||
| Olmsted Us Iii Llc | $52,200 | Coventry Escrow & Title Co L |
We collect this data history from publicly available records. To have your information removed, we recommend requesting removal directly through your county’s website.
| Date | Status | Borrower | Loan Amount |
|---|---|---|---|
| Previous Owner | $75,000 |
We collect this data history from publicly available records. To have your information removed, we recommend requesting removal directly through your county’s website.
| Date | Event | Price | List to Sale | Price per Sq Ft |
|---|---|---|---|---|
| 08/07/2015 08/07/15 | Sold | $52,500 | -16.0% | $34 / Sq Ft |
| 07/15/2015 07/15/15 | Pending | -- | -- | -- |
| 06/18/2015 06/18/15 | For Sale | $62,500 | -- | $40 / Sq Ft |
We collect this data history from publicly available records. To have your information removed, we recommend requesting removal directly through your county’s website.
| Year | Tax Paid | Tax Assessment Tax Assessment Total Assessment is a certain percentage of the fair market value that is determined by local assessors to be the total taxable value of land and additions on the property. | Land | Improvement |
|---|---|---|---|---|
| 2025 | $939 | $34,925 | $4,900 | $30,025 |
| 2024 | $806 | $23,775 | $3,075 | $20,700 |
| 2023 | $1,448 | $23,775 | $3,075 | $20,700 |
| 2022 | $1,448 | $23,775 | $3,075 | $20,700 |
| 2021 | $1,465 | $23,775 | $3,075 | $20,700 |
| 2020 | $1,283 | $17,700 | $2,150 | $15,550 |
| 2019 | $1,283 | $17,700 | $2,150 | $15,550 |
| 2018 | $1,283 | $17,700 | $2,150 | $15,550 |
| 2017 | $727 | $17,700 | $2,150 | $15,550 |
| 2016 | $658 | $15,050 | $0 | $0 |
| 2014 | $658 | $15,050 | $0 | $0 |
Seller's Agent in 2015
Dennis Wages
RE/MAX
(901) 486-3102
61 Total Sales
Buyer's Agent in 2015
James Anson Underwood
Crye-Leike
(901) 338-0658
14 in this area
189 Total Sales
Source: Memphis Area Association of REALTORS®
MLS Number: 9954667
APN: 06-3067-0-0025
Disclaimer: Certain information contained herein is derived from information provided by parties other than Homes.com. All information provided is deemed reliable, but is not guaranteed to be accurate and should be independently verified.
Listing content and images Copyright 2026 Memphis Area Association of REALTORS®. Information provided is for the consumer’s personal, non-commercial use and may not be used for any purpose other than to identify prospective properties consumers may be interested in purchasing. Do not rely upon listing data without independently verifying it.
Some or all of the listings displayed may not belong to the firm whose website is being visited.
Listing Information presented by local MLS brokerage: Ten-X, LLC dba Homes.com, local broker - Arlene Richardson - 888-952-6393 - 17600 Laguna Canyon Rd, Irvine, CA 92618.
Ask me questions while you tour the home.