
Seller's Agent in 2025
Tyler Breed
1st Class Real Estate KC
(816) 882-4974
39 Total Sales
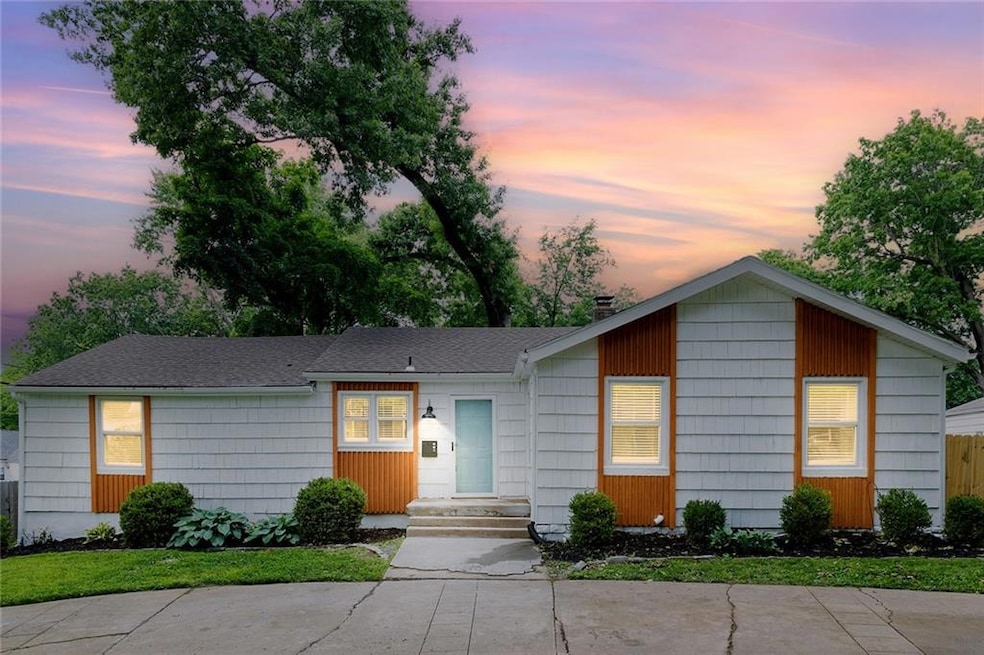
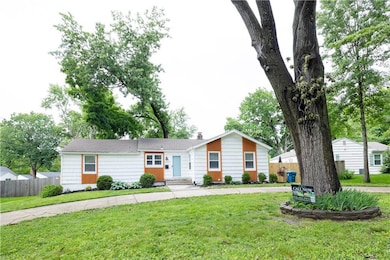
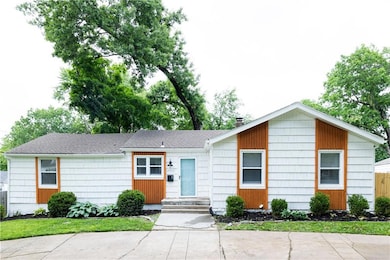
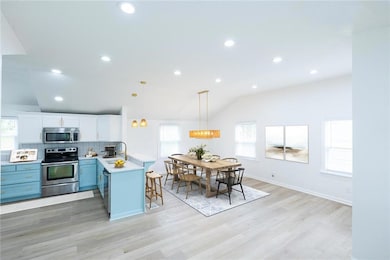
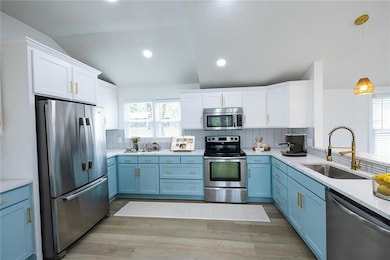
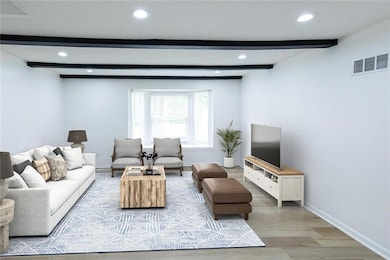
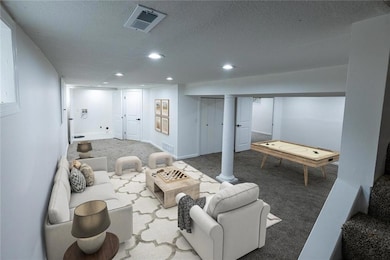
Estimated Value: $417,000 - $530,901
This is the Prairie Village ranch you've been waiting for — fully renovated, move-in ready, and packed with upgrades.
Featuring 4 bedrooms, a finished basement, and an open floor plan with brand new flooring, solid surface countertops, and updated lighting throughout, this home combines comfort and style in every corner.
The fenced-in backyard is perfect for pets and kids, while the circle driveway makes guest parking easy. Whether you're hosting, relaxing, or working from home, this house has the space and flexibility to fit your lifestyle.
Located minutes from parks, shops, restaurants, and top-rated schools — you’ll love the neighborhood as much as the home.
Last Agent to Sell the Property
1st Class Real Estate KC Brokerage Phone: 816-882-4974 License #2024014770 Listed on: 05/23/2025
We collect this data history from publicly available records. To have your information removed, we recommend requesting removal directly through your county’s website.
We collect this data history from publicly available records. To have your information removed, we recommend requesting removal directly through your county’s website.
| Date | Buyer | Sale Price | Title Company |
|---|---|---|---|
| -- | Accurate Title Services | ||
| -- | None Listed On Document | ||
| -- | None Listed On Document | ||
| -- | Security 1St Title Llc | ||
| -- | Platinum Title | ||
| -- | Assured Quality Title Co | ||
| -- | First American Title Ins Co | ||
| -- | None Available | ||
| -- | Nations Title Agency |
We collect this data history from publicly available records. To have your information removed, we recommend requesting removal directly through your county’s website.
| Date | Status | Borrower | Loan Amount |
|---|---|---|---|
| Open | $300,000 | ||
| Previous Owner | $225,600 | ||
| Previous Owner | $216,000 | ||
| Previous Owner | $136,000 |
We collect this data history from publicly available records. To have your information removed, we recommend requesting removal directly through your county’s website.
| Date | Event | Price | List to Sale | Price per Sq Ft | Prior Sale |
|---|---|---|---|---|---|
| 08/04/2025 08/04/25 | Sold | -- | -- | -- | |
| 07/03/2025 07/03/25 | Pending | -- | -- | -- | |
| 06/27/2025 06/27/25 | Price Changed | $419,900 | -1.2% | $153 / Sq Ft | |
| 05/29/2025 05/29/25 | For Sale | $425,000 | +44.1% | $155 / Sq Ft | |
| 02/10/2020 02/10/20 | Sold | -- | -- | -- | View Prior Sale |
| 12/19/2019 12/19/19 | Pending | -- | -- | -- | |
| 12/14/2019 12/14/19 | Price Changed | $294,900 | -1.7% | $108 / Sq Ft | |
| 11/14/2019 11/14/19 | Price Changed | $299,900 | -1.7% | $110 / Sq Ft | |
| 10/29/2019 10/29/19 | Price Changed | $305,000 | -3.2% | $111 / Sq Ft | |
| 10/25/2019 10/25/19 | For Sale | $315,000 | +12.5% | $115 / Sq Ft | |
| 04/25/2017 04/25/17 | Sold | -- | -- | -- | View Prior Sale |
| 03/26/2017 03/26/17 | Pending | -- | -- | -- | |
| 02/10/2017 02/10/17 | For Sale | $279,950 | -- | $102 / Sq Ft |
We collect this data history from publicly available records. To have your information removed, we recommend requesting removal directly through your county’s website.
| Year | Tax Paid | Tax Assessment Tax Assessment Total Assessment is a certain percentage of the fair market value that is determined by local assessors to be the total taxable value of land and additions on the property. | Land | Improvement |
|---|---|---|---|---|
| 2025 | $5,402 | $46,333 | $16,885 | $29,448 |
| 2024 | $5,060 | $42,998 | $15,351 | $27,647 |
| 2023 | $4,867 | $40,756 | $13,953 | $26,803 |
| 2022 | $4,304 | $35,811 | $12,138 | $23,673 |
| 2021 | $4,245 | $33,545 | $12,138 | $21,407 |
| 2020 | $4,442 | $34,868 | $11,040 | $23,828 |
| 2019 | $4,211 | $32,717 | $9,195 | $23,522 |
| 2018 | $4,003 | $31,050 | $8,359 | $22,691 |
| 2017 | $3,369 | $25,518 | $6,962 | $18,556 |
| 2016 | $3,045 | $22,552 | $5,564 | $16,988 |
| 2015 | $2,996 | $22,460 | $5,564 | $16,896 |
| 2013 | -- | $21,425 | $5,067 | $16,358 |
Seller's Agent in 2025
Tyler Breed
1st Class Real Estate KC
(816) 882-4974
39 Total Sales
l
Buyer's Agent in 2025
lawrence Bernabe
ReeceNichols -The Village
(913) 262-7755
97 Total Sales
Seller's Agent in 2020
Lauren Anderson
ReeceNichols -The Village
(913) 226-9675
349 Total Sales
Buyer's Agent in 2020
Shannon O'Hara
ReeceNichols -The Village
(913) 262-7755
36 Total Sales
Seller's Agent in 2017
Brett Budke
ReeceNichols -Johnson County W
(913) 980-2965
189 Total Sales
Seller Co-Listing Agent in 2017
Becky Budke
ReeceNichols -Johnson County W
(913) 980-2760
173 Total Sales
Source: Heartland MLS
MLS Number: 2550876
APN: OP49000007-0020
Disclaimer: Certain information contained herein is derived from information provided by parties other than Homes.com. All information provided is deemed reliable, but is not guaranteed to be accurate and should be independently verified.
All data is obtained from various sources and may not have been verified by broker or MLS GRID. Supplied Open House Information is subject to change without notice. All information should be independently reviewed and verified for accuracy. Properties may or may not be listed by the office/agent presenting the information. Some IDX listings have been excluded from this website. Prices displayed on all Sold listings are the Last Known Listing Price and may not be the actual selling price.
Listings courtesy of Heartland MLS as distributed by MLS GRID.
Based on information submitted to the MLS GRID
Listing Information presented by local MLS brokerage: TEN-X, INC., local REALTOR®- Arlene Richardson - (888) 952-6393
Ask me questions while you tour the home.