
Carolyn Madson
Edina Realty, Inc.
(612) 999-1369
83 Total Sales
3 in West Bloomington
$270K - $655K Price Range


Estimated Value: $511,764
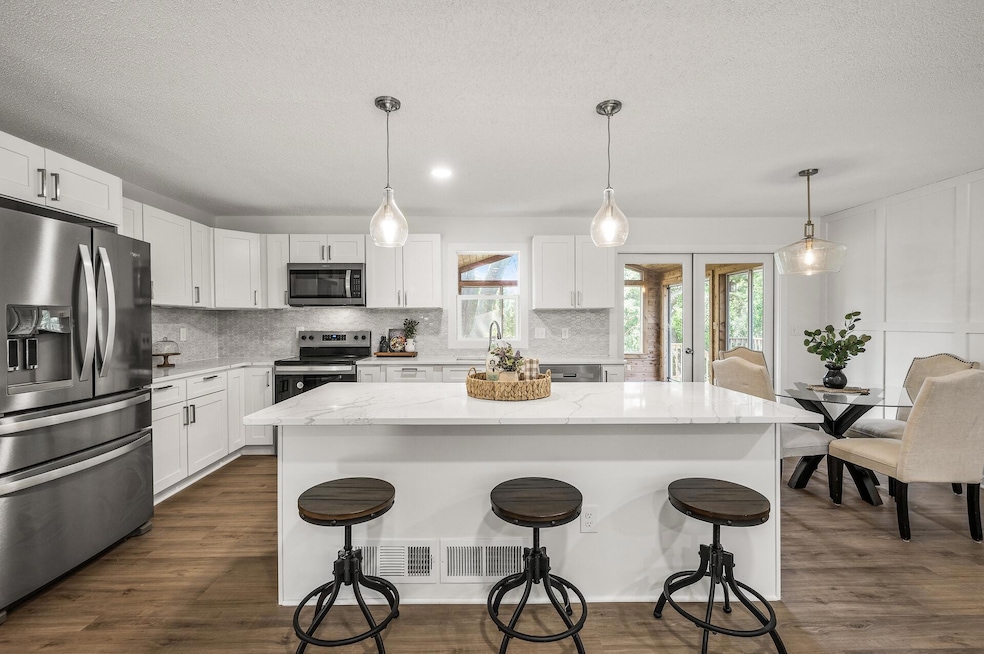
Welcome to a fully renovated West Bloomington home that blends modern comfort with thoughtful design and everyday convenience. Located off a quiet service road with a large boulevard separating you from 98th Street, you’ll enjoy the benefits of location without the traffic out your front door. Across from a park and just minutes from restaurants, groceries, and top-rated schools, this 4 bed, 3 bath split-entry is ready for its next chapter. The open-concept main level is ideal for daily living and entertaining, featuring wide-plank LVP floors, shaker cabinets, quartz countertops, a spacious island, and updated recessed lighting. Three bedrooms sit on the main level, while the lookout lower level offers a private owners suite with a fully tiled bath. A cozy wood-burning fireplace adds warmth to the second living space. Enjoy the oversized three-season porch, perfect for relaxing nearly year-round. Attached 2-car garage. Every surface thoughtfully redone—just move in and enjoy.
We collect this data history from publicly available records. To have your information removed, we recommend requesting removal directly through your county’s website.
Carolyn Madson
Edina Realty, Inc.
(612) 999-1369
83 Total Sales
3 in West Bloomington
$270K - $655K Price Range
Bruce Nelson
Bridge Realty, LLC
(952) 592-7484
137 Total Sales
3 in West Bloomington
$131K - $475K Price Range
Michael Manning
Senior Solutions
(651) 371-9884
45 Total Sales
1 in West Bloomington
$523,000 Price
Cindy Carlson
Edina Realty, Inc.
(612) 445-3938
211 Total Sales
8 in West Bloomington
$260K - $625K Price Range
Luke DeLacey
Coldwell Banker Realty
(612) 662-1425
105 Total Sales
1 in West Bloomington
$415,000 Price
Nicholas Segl
Evolution Realty LLC.
(651) 412-4539
28 Total Sales
2 in West Bloomington
$426K - $463K Price Range
We collect this data history from publicly available records. To have your information removed, we recommend requesting removal directly through your county’s website.
| Date | Buyer | Sale Price | Title Company |
|---|---|---|---|
| $515,000 | Edgewater Title Group | ||
| $320,000 | Watermark Title |
We collect this data history from publicly available records. To have your information removed, we recommend requesting removal directly through your county’s website.
| Date | Status | Borrower | Loan Amount |
|---|---|---|---|
| Closed | $32,000 | ||
| Open | $499,550 | ||
| Previous Owner | $30,000 | ||
| Previous Owner | $155,000 |
We collect this data history from publicly available records. To have your information removed, we recommend requesting removal directly through your county’s website.
| Date | Event | Price | List to Sale | Price per Sq Ft |
|---|---|---|---|---|
| 08/08/2025 08/08/25 | Sold | $515,000 | -2.8% | $248 / Sq Ft |
| 07/10/2025 07/10/25 | Pending | -- | -- | -- |
| 06/27/2025 06/27/25 | For Sale | $530,000 | -- | $256 / Sq Ft |
We collect this data history from publicly available records. To have your information removed, we recommend requesting removal directly through your county’s website.
| Year | Tax Paid | Tax Assessment Tax Assessment Total Assessment is a certain percentage of the fair market value that is determined by local assessors to be the total taxable value of land and additions on the property. | Land | Improvement |
|---|---|---|---|---|
| 2025 | $5,983 | $439,400 | $165,000 | $274,400 |
| 2024 | $5,334 | $417,800 | $148,900 | $268,900 |
| 2023 | $5,104 | $423,200 | $150,500 | $272,700 |
| 2022 | $4,489 | $420,000 | $150,500 | $269,500 |
| 2021 | $4,226 | $354,000 | $140,600 | $213,400 |
| 2020 | $4,451 | $337,800 | $142,500 | $195,300 |
| 2019 | $3,865 | $345,100 | $142,400 | $202,700 |
| 2018 | $3,696 | $298,200 | $133,700 | $164,500 |
| 2017 | $3,333 | $256,600 | $109,900 | $146,700 |
| 2016 | $3,227 | $237,800 | $95,900 | $141,900 |
| 2015 | $3,146 | $224,600 | $94,200 | $130,400 |
| 2014 | -- | $217,500 | $91,300 | $126,200 |
C
Seller's Agent in 2025
Christopher Walsh
RE/MAX Results
(952) 412-0176
8 in this area
89 Total Sales
Buyer's Agent in 2025
Jose Ramirez
Keller Williams Realty Integrity Lakes
(612) 805-5960
3 in this area
56 Total Sales
Source: NorthstarMLS
MLS Number: 6740357
APN: 18-027-24-31-0023
Disclaimer: Certain information contained herein is derived from information provided by parties other than Homes.com. All information provided is deemed reliable, but is not guaranteed to be accurate and should be independently verified.
All data is obtained from various sources and may not have been verified by broker or MLS GRID. Supplied Open House Information is subject to change without notice. All information should be independently reviewed and verified for accuracy. Properties may or may not be listed by the office/agent presenting the information. Some IDX listings have been excluded from this website.
Listings courtesy of NorthstarMLS as distributed by MLS GRID.
Based on information submitted to the MLS GRID
Ask me questions while you tour the home.