
Therese Jarrouche
Success Realty Inc
(562) 330-2705
37 Total Sales
1 in Shady Oaks
$985,000 Price
Estimated Value: $1,287,331
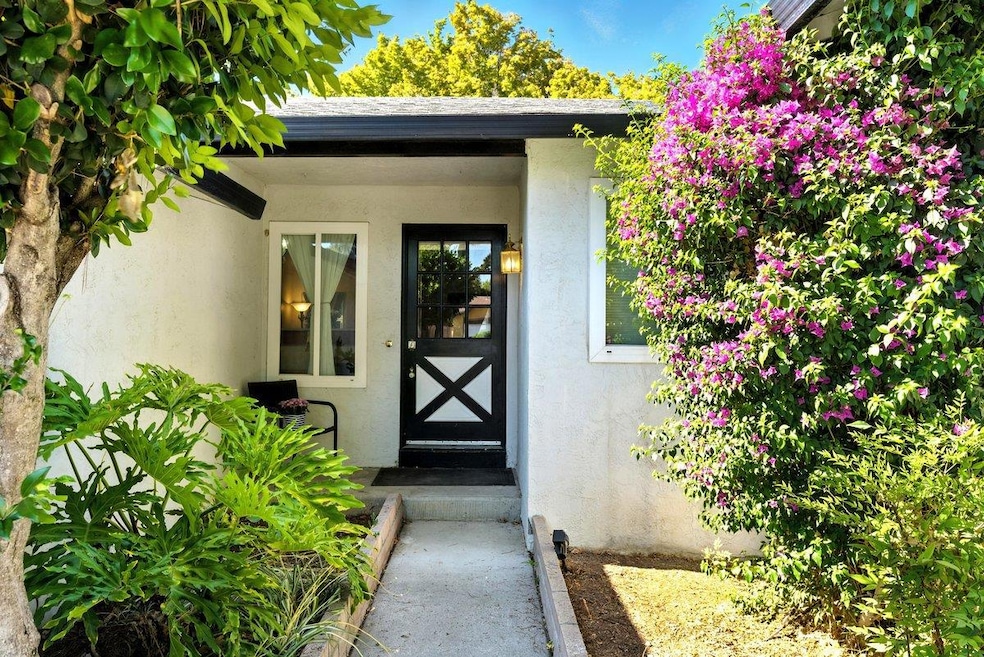
Charming Updated Home in San Joses Coyote Creek Neighborhood! Welcome to this thoughtfully updated 4-bedroom, 2-bathroom home on a spacious 6,000 sq ft lot in a peaceful, established community near Evergreen and Silver Creek. Step inside to discover tall vaulted ceilings and new flooring throughout. The remodeled kitchen is a chefs delight, boasting granite countertops, custom cabinetry, and new stainless appliances with a convenient pot filler. Enjoy multiple living spaces, including a formal living room, separate dining area perfect for gatherings, and a large step-down family room with a cozy wood-burning fireplace. Sliding glass doors open to a sunroom ideal for hobbies, entertaining, or relaxing. The primary suite offers a private ensuite bathroom, while additional bedrooms provide flexibility for family, guests, or a home office. Additional highlights include central heating and air conditioning, and a 2-car garage with laundry area and extra storage. Ideally located near Highways 101 and 85, Coyote Creek Trail, Shady Oaks Park, Santa Teresa and Coyote Golf Clubs, shopping, and the popular Silver Creek Sportsplex with sports, fitness classes, and activities for all ages. Dont miss this move-in-ready gem that combines comfort, style, and convenience.
We collect this data history from publicly available records. To have your information removed, we recommend requesting removal directly through your county’s website.
Therese Jarrouche
Success Realty Inc
(562) 330-2705
37 Total Sales
1 in Shady Oaks
$985,000 Price
Joe Pollifrone
Christie's International Real Estate Sereno
(669) 279-3077
57 Total Sales
1 in Shady Oaks
$1,350,000 Price
Carrie Chen
Zentra Real Estate
(650) 618-8054
11 Total Sales
1 in Shady Oaks
$1,400,000 Price
Jay Grewal
Doorlight Inc
(844) 910-0103
83 Total Sales
1 in Shady Oaks
$1,343,000 Price
Tony Vo
Kollab Real Estate
(650) 412-6931
74 Total Sales
1 in Shady Oaks
$1,650,000 Price
Robert Pedro
Signature Realty & Mortgage
(650) 376-7617
50 Total Sales
1 in Shady Oaks
$1,375,000 Price
We collect this data history from publicly available records. To have your information removed, we recommend requesting removal directly through your county’s website.
| Date | Buyer | Sale Price | Title Company |
|---|---|---|---|
| $1,265,000 | Chicago Title |
We collect this data history from publicly available records. To have your information removed, we recommend requesting removal directly through your county’s website.
| Date | Status | Borrower | Loan Amount |
|---|---|---|---|
| Previous Owner | $395,000 | ||
| Previous Owner | Marsh Diane Patricia | $305,244 | |
| Previous Owner | Marsh Diane P | $50,000 | |
| Previous Owner | Marsh Diane P | $274,178 | |
| Previous Owner | Marsh Diane P | $100,000 | |
| Previous Owner | Marsh Diane P | $100,000 | |
| Previous Owner | Marsh Diane P | $35,000 | |
| Previous Owner | Marsh Diane P | $20,118 | |
| Previous Owner | Marsh Diane P | $15,000 | |
| Previous Owner | Marsh Diane | $322,700 | |
| Previous Owner | Marsh Diane P | $300,000 | |
| Previous Owner | Marsh Diane P | $175,000 |
We collect this data history from publicly available records. To have your information removed, we recommend requesting removal directly through your county’s website.
| Date | Event | Price | List to Sale | Price per Sq Ft |
|---|---|---|---|---|
| 08/11/2025 08/11/25 | Sold | $1,265,000 | +5.5% | $817 / Sq Ft |
| 07/25/2025 07/25/25 | Pending | -- | -- | -- |
| 07/08/2025 07/08/25 | Price Changed | $1,199,000 | +99900.0% | $774 / Sq Ft |
| 07/08/2025 07/08/25 | For Sale | $1,199 | -- | $1 / Sq Ft |
We collect this data history from publicly available records. To have your information removed, we recommend requesting removal directly through your county’s website.
| Year | Tax Paid | Tax Assessment Tax Assessment Total Assessment is a certain percentage of the fair market value that is determined by local assessors to be the total taxable value of land and additions on the property. | Land | Improvement |
|---|---|---|---|---|
| 2026 | $3,638 | $1,265,000 | $1,100,000 | $165,000 |
| 2025 | $3,526 | $106,491 | $21,681 | $84,810 |
| 2024 | $3,526 | $104,404 | $21,256 | $83,148 |
| 2023 | $3,526 | $102,358 | $20,840 | $81,518 |
| 2022 | $2,767 | $100,352 | $20,432 | $79,920 |
| 2021 | $2,663 | $98,385 | $20,032 | $78,353 |
| 2020 | $2,559 | $97,377 | $19,827 | $77,550 |
| 2019 | $2,477 | $95,469 | $19,439 | $76,030 |
| 2018 | $2,435 | $93,598 | $19,058 | $74,540 |
| 2017 | $2,393 | $91,764 | $18,685 | $73,079 |
| 2016 | $2,279 | $89,966 | $18,319 | $71,647 |
| 2015 | $2,228 | $88,615 | $18,044 | $70,571 |
| 2014 | $1,685 | $86,880 | $17,691 | $69,189 |
Seller's Agent in 2025
Julie Bruns
Compass
(408) 679-9102
1 in this area
12 Total Sales
KN
Buyer's Agent in 2025
KAREN NGUYEN
Silvertree Properties
(408) 490-8889
1 in this area
2 Total Sales
Source: MLSListings
MLS Number: ML82013837
APN: 678-28-064
Disclaimer: Certain information contained herein is derived from information provided by parties other than Homes.com. All information provided is deemed reliable, but is not guaranteed to be accurate and should be independently verified.
Property Information © 2026 MLSListings Inc. All rights reserved. Listing information is deemed reliable but not guaranteed. Certain information contained herein is derived from information which is the licensed property of, and copyrighted by, MLSListings Inc. The viewer acknowledges ownership and validity of its copyright. Information provided is for personal, non-commercial use by a viewer with a bona fide interest in the purchase or sale of real estate of the type being offered via this website or other electronic means. The viewer is prohibited from copying, redistributing or retransmitting any of the data or information provided by MLSListing, Inc.
Ask me questions while you tour the home.