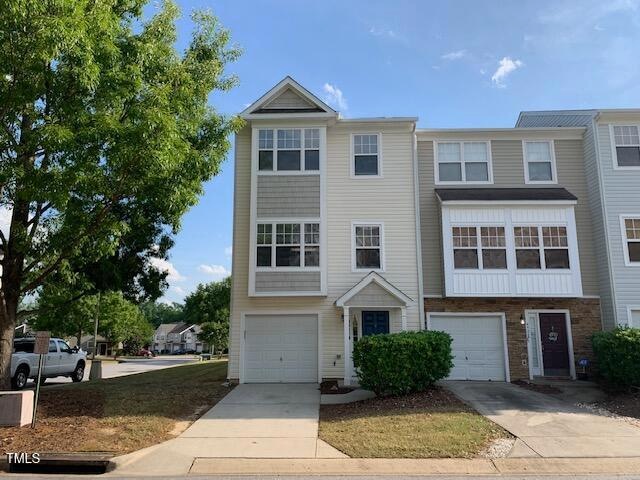
NOT LISTED FOR SALE

Estimated Value: $270,485

3 Beds
4 Baths
1,993 Sq Ft
$136/Sq Ft Est. Value

Sale Details

Date Sold: July 28, 2025

Last sale price $282,000 $141 Per Sq Ft

Est. 4% decrease in value since last sale

Current estimated payment $1,808 / mo

26 Days on Market

Highlights

  • Open Floorplan
  • Bonus Room
  • Corner Lot
  • Transitional Architecture
  • End Unit
  • Community Pool

About This Home

As of July 2025

You are going to love this END UNIT 3 story Townhouse, 3 bedroom, 2 full and 2 half bathroom w/ 1 car garage! Easy access location to commute. Minutes to 1-440! Close to Downtown Raleigh and Knightdale. Want updates and SMART features? Here it is! Many ''smart'' features including smart light switches in kitchen & bonus room (voice control compatible w/google home or other smart speakers), smart fan switch in family room, remote control fan in primary bedroom, wired ethernet, nest thermostat, Nest door bell, nest smart door lock, Smart washer and dryer! NEW ROOF November 2024! Washer, dryer, refrigerator convey with acceptable offer. Steps from the community pool. This is how the 3 stories layout:
1st level includes a huge bonus room, laundry closet, half bath, access to patio from slider, foyer and 1 car garage. 2nd level is an amazing open floor plan including large kitchen, dining area, large family room, half bath. 3rd level includes a large primary suite with WIC, bathroom w/soaking tub and separate shower. Also two secondary bedrooms and a shared full bathroom. Seller has updated many of the light fixtures, door knobs, door hinges, ceiling fans. Fresh paint in both half baths.

Last Agent to Sell the Property

Liz Knight

Coldwell Banker HPW License #271119 Listed on: 05/03/2025

Coldwell Banker HPW

Last Buyer's Agent

Gesenia Alvarado

Keller Williams Realty Cary License #319621

Keller Williams Realty Cary

Townhouse Details

Home Type

  • Townhome

Est. Annual Taxes

  • $2,231

Year Built

  • Built in 2005

Lot Details

  • 1,742 Sq Ft Lot
  • End Unit
  • 1 Common Wall

HOA Fees

  • $136 Monthly HOA Fees

Parking

  • 1 Car Attached Garage
  • 1 Open Parking Space

Home Design

  • Transitional Architecture
  • Slab Foundation
  • Shingle Roof
  • Architectural Shingle Roof
  • Vinyl Siding

Interior Spaces

  • 1,993 Sq Ft Home
  • 3-Story Property
  • Open Floorplan
  • Smooth Ceilings
  • Ceiling Fan
  • Blinds
  • Entrance Foyer
  • Family Room
  • Combination Kitchen and Dining Room
  • Bonus Room

Kitchen

  • Gas Range
  • Dishwasher

Flooring

  • Carpet
  • Laminate
  • Vinyl

Bedrooms and Bathrooms

  • 3 Bedrooms
  • Primary bedroom located on third floor
  • Double Vanity
  • Soaking Tub
  • Bathtub with Shower
  • Walk-in Shower

Laundry

  • Laundry closet
  • Washer and Dryer

Home Security

  • Smart Lights or Controls
  • Smart Thermostat

Accessible Home Design

  • Smart Technology

Outdoor Features

  • Patio
  • Front Porch

Schools

  • Barwell Elementary School
  • Carnage Middle School
  • South Garner High School

Utilities

  • Central Air
  • Heating System Uses Natural Gas
  • Heat Pump System

Listing and Financial Details

  • Assessor Parcel Number 1733121272

Community Details

Overview

  • Association fees include ground maintenance
  • Real Manage Association, Phone Number (866) 473-2573
  • Fieldstone Crossing Subdivision
  • Community Parking

Recreation

  • Community Pool

Security

  • Carbon Monoxide Detectors
  • Fire and Smoke Detector

Townhouse Details

Home Type

Townhome

Est. Annual Taxes

$2,231

Year Built

Built in 2005

Lot Details

1,742 Sq Ft Lot

HOA Fees

$136 per month

Parking

1

Listing Details

  • Year Built: 2005
  • Prop. Type: Residential
  • Reso Association Fee Includes: Maintenance Grounds
  • Subdivision Name: Fieldstone Crossing
  • Above Grade Finished Sq Ft: 1993.0
  • Architectural Style: Transitional
  • Carport Y N: No
  • Garage Yn: Yes
  • Unit Levels: Tri-Level
  • New Construction: No
  • Contract Information Ownership Type: Townhouse
  • General Property Information Association Fee Required YN: Yes
  • General Property Information Basement YN: No
  • General Property Information Fireplace YN: No
  • Architectural Style Transitional: Yes
  • Cooling Central Air: Yes
  • Foundation Details Slab: Yes
  • Interior Features BathtubShower Combination: Yes
  • Interior Features KitchenDining Room Combination: Yes
  • Security Features Smoke Detector(s): Yes
  • Sewer:Public Sewer: Yes
  • Water Source Public: Yes
  • Cooling:Electric: Yes
  • Flooring Carpet: Yes
  • Interior Features Smooth Ceilings: Yes
  • Room Types Bedroom 2 Level: Third
  • Room Types Bedroom 3 Level: Third
  • Room Types Bonus Room: Yes
  • Room Types Dining Room2: Yes
  • Room Types Family Room2: Yes
  • Room Types Primary Bedroom Level: Third
  • Flooring Vinyl: Yes
  • Appliances Refrigerators: Yes
  • General Property Information Association Phone: 866-473-2573
  • General Property Information Senior Community YN: No
  • Laundry Features Laundry Closet: Yes
  • Flooring Laminate: Yes
  • Common Walls End Unit: Yes
  • Levels Tri-Level: Yes
  • General Property Information Enhanced Accessible2: No
  • General Property Information Monthly Association Fees2: 136.0
  • Roof:Shingle: Yes
  • Room Types Entrance Hall: Yes
  • General Property Information Spa YN: No
  • General Property Information Above Grade Finished Area: 1993.0
  • General Property Information Carport YN: No
  • Cooling Ceiling Fan(s): Yes
  • Structure Type Townhouse: Yes
  • Roof Architectural Shingle: Yes
  • Security Features Carbon Monoxide Detector(s): Yes
  • General Property Information Lot Size Square Feet2: 1742.4
  • General Property Information Lot Size Acres: 0.04
  • General Property Information Stories2: 3
  • General Property Information:Living Area3: 1993.0
  • General Property Information Waterfront YN: No
  • Special Features: None
  • Property Sub Type: Townhouses
  • Stories: 3

Interior Features

  • Flooring: Carpet, Laminate, Vinyl
  • Interior Amenities: Bathtub/Shower Combination, Ceiling Fan(s), Double Vanity, Entrance Foyer, Kitchen/Dining Room Combination, Open Floorplan, Pantry, Smart Light(s), Smart Thermostat, Smooth Ceilings, Soaking Tub, Walk-In Shower
  • Private Spa: No
  • Appliances: Dishwasher, Gas Range, Refrigerator, Washer/Dryer
  • Basement YN: No
  • Full Bathrooms: 2
  • Half Bathrooms: 2
  • Total Bedrooms: 3
  • Stories: 3
  • Appliances Dishwasher: Yes
  • Community Features:Pool2: Yes
  • Interior Features:Ceiling Fan(s)2: Yes
  • Interior Features:Double Vanity: Yes
  • Interior Features:Entrance Foyer: Yes
  • Interior Features:Pantry: Yes
  • Interior Features:Walk-In Shower: Yes
  • Community Features:Street Lights: Yes
  • Interior Features:Soaking Tub: Yes
  • Appliances:Gas Range: Yes
  • Community Features:Sidewalks: Yes
  • Interior Features:Smart Light(s)2: Yes
  • Appliances:WasherDryer: Yes
  • Interior Features:Open Floorplan: Yes
  • Interior Features:Smart Thermostat: Yes
  • Pool Features:Community: Yes

Exterior Features

  • Roof: Architectural Shingle, Shingle
  • Acres: 0.04
  • Waterfront: No
  • Home Warranty: No
  • Common Walls: 1 Common Wall, End Unit
  • Construction Type: Vinyl Siding
  • Foundation Details: Slab
  • Patio And Porch Features: Front Porch, Patio
  • Window Features:Blinds: Yes
  • Construction Materials:Vinyl Siding: Yes
  • Patio And Porch Features:Patio: Yes
  • Lot Features:Corner Lot: Yes
  • Patio And Porch Features:Front Porch: Yes
  • Accessibility Features:Smart Technology: Yes

Garage/Parking

  • Attached Garage: Yes
  • Garage Spaces: 1.0
  • Open Parking Spaces: 1.0
  • Open Parking: Yes
  • Parking Features: Attached, Garage
  • Total Parking Spaces: 2.0
  • Parking Features:Attached: Yes
  • Parking Features:Garage: Yes
  • Association Amenities:Parking: Yes
  • General Property Information:Garage Spaces: 1.0
  • General Property Information:Attached Garage YN: Yes
  • General Property Information:Parking Total: 2.0
  • General Property Information:Open Parking YN2: Yes
  • General Property Information:Open Parking Spaces2: 1.0

Utilities

  • Heating: Natural Gas
  • Cooling: Ceiling Fan(s), Central Air, Electric, Heat Pump
  • Cooling Y N: Yes
  • HeatingYN: Yes
  • Water Source: Public
  • Heating:Natural Gas: Yes
  • HeatingCooling:Heat Pump: Yes

Condo/Co-op/Association

  • Community Features: Pool, Sidewalks, Street Lights
  • Senior Community: No
  • Association Fee: 136.0
  • Association Fee Frequency: Monthly
  • Association Name: Real Manage
  • Phone: 866-473-2573
  • Association: Yes

Association/Amenities

  • General Property Information:Association Name: Real Manage
  • Association Fee Includes:Maintenance Grounds2: Yes
  • General Property Information:Association YN: Yes
  • General Property Information:Association Fee: 136.0
  • General Property Information:Association Fee Frequency: Monthly

Schools

  • Ninth Grade High School: Wake - South Garner
  • Middle Or Junior School: Wake - Carnage

Lot Info

  • Lot Size Sq Ft: 1742.4
  • ResoLotSizeUnits: Acres
  • Parcel #: 1733121272

Tax Info

  • Tax Annual Amount: 2231.0
  • Tax Year: 2024

MLS Schools

  • Elementary School: Wake - Barwell

Ownership History

We collect this data history from publicly available records. To have your information removed, we recommend requesting removal directly through your county’s website.

Date Name Owned For Owner Type

Purchase Details

Listed on
May 3, 2025
Closed on
Jul 8, 2025
Sold by
Bought by
Seller's Agent
Liz Knight
Coldwell Banker HPW
Buyer's Agent
Gesenia Alvarado
Keller Williams Realty Cary
List Price
$280,000
Sold Price
$282,000
Premium/Discount to List
$2,000
0.71%
Views
91
Current Estimated Value
$270,485

Home Financials for this Owner

Home Financials are based on the most recent Mortgage that was taken out on this home.
Estimated Appreciation
-$11,515
Avg. Annual Appreciation
-4.08%
Original Mortgage
$14,100
Interest Rate
6.84%
Mortgage Type
New Conventional

Purchase Details

Closed on
Dec 7, 2021
Sold by
Bought by

Purchase Details

Closed on
May 7, 2020
Sold by
Bought by

Home Financials for this Owner

Home Financials are based on the most recent Mortgage that was taken out on this home.
Original Mortgage
$182,360
Interest Rate
3.5%
Mortgage Type
New Conventional

Purchase Details

Closed on
Sep 4, 2005
Sold by
Bought by

Home Financials for this Owner

Home Financials are based on the most recent Mortgage that was taken out on this home.
Original Mortgage
$115,810
Interest Rate
5.77%
Mortgage Type
Fannie Mae Freddie Mac
Source: Public Records
Create a Home Valuation Report for This Property
The Home Valuation Report is an in-depth analysis detailing your home's value as well as a comparison with similar homes in the area

Home Values in the Area

Source: Public Records

Average Home Value in this Area


Source: Public Records

Purchase History

We collect this data history from publicly available records. To have your information removed, we recommend requesting removal directly through your county’s website.

Date Buyer Sale Price Title Company
$282,000 None Listed On Document
-- None Available
$188,000 None Available
$145,000 None Available
Source: Public Records

Mortgage History

We collect this data history from publicly available records. To have your information removed, we recommend requesting removal directly through your county’s website.

Date Status Borrower Loan Amount
Closed $14,100
Open $276,892
Previous Owner $182,360
Previous Owner $115,810
Source: Public Records

Property History

We collect this data history from publicly available records. To have your information removed, we recommend requesting removal directly through your county’s website.

Date Event Price List to Sale Price per Sq Ft
07/28/2025 07/28/25 Sold $282,000 +0.7% $141 / Sq Ft
05/29/2025 05/29/25 Pending -- -- --
05/03/2025 05/03/25 For Sale $280,000 -- $140 / Sq Ft
Source: Doorify MLS

Tax History

We collect this data history from publicly available records. To have your information removed, we recommend requesting removal directly through your county’s website.

Year Tax Paid Tax Assessment Tax Assessment Total Assessment is a certain percentage of the fair market value that is determined by local assessors to be the total taxable value of land and additions on the property. Land Improvement
2025 -- $254,581 $50,000 $204,581
2024 $2,231 $254,581 $50,000 $204,581
2023 $1,795 $162,815 $25,000 $137,815
2022 $1,669 $162,815 $25,000 $137,815
2021 $1,604 $162,815 $25,000 $137,815
2020 $1,575 $162,815 $25,000 $137,815
2019 $1,360 $115,585 $18,000 $97,585
2018 $1,283 $115,585 $18,000 $97,585
2017 $1,222 $115,585 $18,000 $97,585
2016 $1,198 $115,585 $18,000 $97,585
2015 $1,607 $153,276 $22,000 $131,276
2014 $1,525 $153,276 $22,000 $131,276
Source: Public Records

Agents Affiliated with this Home

  • Section Image
  • Section Image
See All Agents

Map

Source: Doorify MLS

MLS Number: 10093753

Doorify MLS

APN: 1733.17-12-1272-000

Your Personal Tour Guide

Ask me questions while you tour the home.