$179,900
PENDING $5K PRICE DROP

Estimated payment $1,169/month

Total Views 16,110
2 Beds
1 Bath
1,076 Sq Ft
$167 Price per Sq Ft

Highlights

  • Ranch Style House
  • Corner Lot
  • Vinyl Flooring
  • R.F. Pettigrew Elementary School Rated A-

About This Home

Welcome to this beautifully updated upper-level condo offering peaceful views and no immediate backyard neighbors! This well-cared-for 2 bedroom, 1 bathroom condo is truly move-in ready. The open-concept layout allows the living room, kitchen, and dining area to flow seamlessly together, creating a light-filled, functional space. A large sliding door leads to the covered patio/deck, where you can unwind and enjoy the open view and surrounding nature. The kitchen features black stainless steel appliances, new white tile backsplash, recently updated laminate wood countertops, a pantry, and ample cabinet storage. The primary bedroom includes a walk-in closet and ceiling fan, while a second bedroom, full bathroom, and convenient in-unit laundry complete the interior. A spacious one-stall garage is also included. Enjoy low-maintenance living with an HOA that covers lawn care, snow removal, water/sewer, garbage, and exterior maintenance. All that’s left to do is move in and enjoy.

Listing Agent

Maddy Rohrer

Keller Williams Realty Sioux Falls Listed on: 02/05/2026

Keller Williams Realty Sioux Falls

Property Details

Home Type

  • Condominium

Est. Annual Taxes

  • $2,312

Year Built

  • Built in 2007

Parking

  • 1 Car Garage

Home Design

  • 1,076 Sq Ft Home
  • Ranch Style House
  • Slab Foundation
  • Composition Roof
  • Cement Siding

Kitchen

  • Microwave
  • Dishwasher
  • Disposal

Flooring

  • Laminate
  • Vinyl

Bedrooms and Bathrooms

  • 2 Bedrooms
  • 1 Full Bathroom

Laundry

  • Laundry on main level
  • Dryer
  • Washer

Schools

  • Pettigrew Elementary School
  • Memorial Middle School
  • Roosevelt High School

Additional Features

  • City Lot
  • Heating System Uses Natural Gas

Community Details

Overview

  • Property has a Home Owners Association
  • Southern Vistas Addn Subdivision

Recreation

  • Snow Removal

Property Details

Home Type

Condominium

Est. Annual Taxes

$2,312

Year Built

Built in 2007

Lot Details

3,594 Sq Ft Lot

Parking

1

Listing Details

  • Property Sub Type: Condominium
  • Year Built: 2007
  • Elementary School: Pettigrew ES
  • High School: Roosevelt HS
  • Property Type: Residential
  • Lot Features: Corner Lot, City Lot
  • LotSizeAcres: 0.0825
  • Lot Size: --
  • Road Surface Type: Curb and Gutter
  • Association Amenities: Trash, Snow Removal, Maintenance Grounds, Maintenance Structure, Road Maint, Water
  • Association Fees: 250.0
  • Has HOA?: Yes
  • Co List Office Mls Id: 765530454
  • Subdivision Name: Southern Vistas Addn
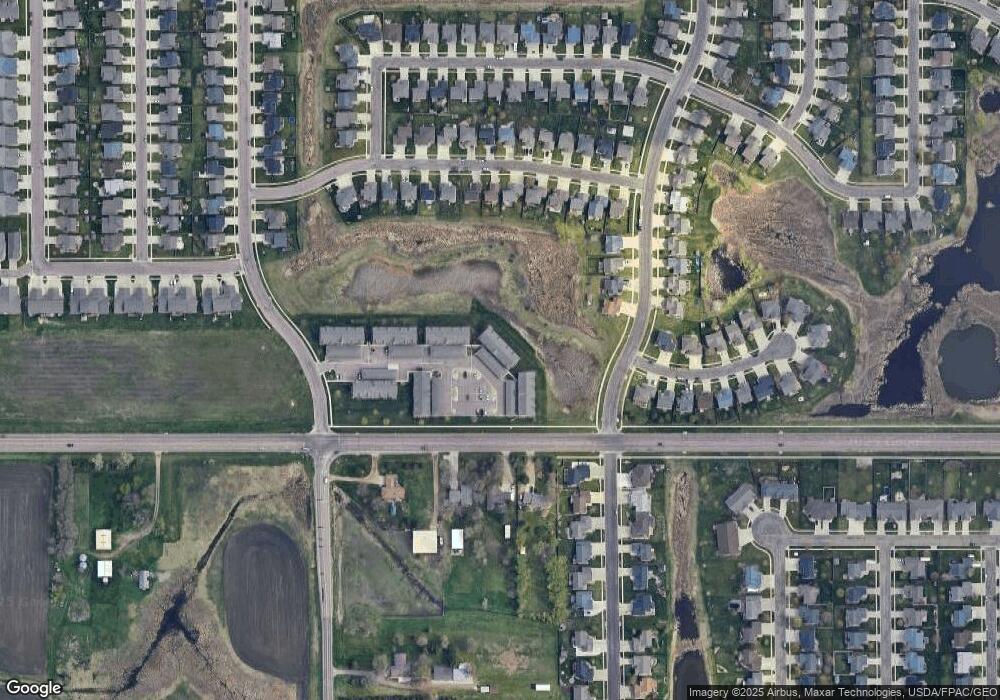
  • Directions: 57th and Sertoma - West to Klein Ave - North to condo
  • Above Grade Finished Sq Ft: 1076.0
  • Architectural Style: Ranch
  • Living Area: 1076.0
  • Special Features: VirtualTour

Interior Features

  • Interior Amenities: Vaulted Ceiling(s), Main Floor Laundry
  • Appliances: Electric Range, Microwave, Dishwasher, Disposal, Refrigerator, Washer, Dryer
  • Basement: None
  • Full Bathrooms: 1
  • Total Bedrooms: 2
  • Flooring: Laminate, Vinyl
  • Main Level Bedrooms: 2
  • Total Bedrooms: 5

Exterior Features

  • Roof: Composition
  • Construction Type: Cement Siding
  • Foundation Details: Slab

Garage/Parking

  • Garage Spaces: 1.0
  • Parking Features: Concrete, Asphalt

Utilities

  • Cooling: Central Air
  • Heating: Natural Gas
  • Sewer: Public Sewer
  • Water Source: Public

Schools

  • Junior High Dist: SiouxFalls
  • Middle Or Junior School: Memorial MS

Lot Info

  • Lot Size Sq Ft: 3594.0

Tax Info

  • Tax Annual Amount: 2312.0

Map

Create a Home Valuation Report for This Property
The Home Valuation Report is an in-depth analysis detailing your home's value as well as a comparison with similar homes in the area

Home Values in the Area

Source: Public Records

Average Home Value in this Area


Source: Public Records

Tax History

Year Tax Paid Tax Assessment Tax Assessment Total Assessment is a certain percentage of the fair market value that is determined by local assessors to be the total taxable value of land and additions on the property. Land Improvement
2025 $2,312 $173,300 $15,200 $158,100
2024 $2,312 $159,100 $15,200 $143,900
2023 $2,110 $151,200 $15,200 $136,000
2022 $1,876 $126,500 $15,200 $111,300
2021 $1,695 $113,700 $0 $0
2020 $1,695 $109,700 $0 $0
2019 $1,732 $110,287 $0 $0
2018 $1,439 $103,349 $0 $0
2017 $1,434 $91,869 $7,190 $84,679
2016 $1,434 $91,700 $7,190 $84,510
2015 $1,478 $91,061 $7,190 $83,871
2014 -- $90,533 $7,190 $83,343
Source: Public Records

Property History

Date Event Price List to Sale Price per Sq Ft
05/15/2026 05/15/26 Pending -- -- --
04/27/2026 04/27/26 Price Changed $179,900 -2.0% $167 / Sq Ft
03/05/2026 03/05/26 Price Changed $183,500 -0.8% $171 / Sq Ft
02/05/2026 02/05/26 For Sale $184,900 -- $172 / Sq Ft
Source: REALTOR® Association of the Sioux Empire

Purchase History

We collect this data history from publicly available records. To have your information removed, we recommend requesting removal directly through your county’s website.

Date Type Sale Price Title Company
Warranty Deed $178,000 --
Interfamily Deed Transfer $94,000 Getty Abstract & Title Compa
Source: Public Records

Mortgage History

We collect this data history from publicly available records. To have your information removed, we recommend requesting removal directly through your county’s website.

Date Status Loan Amount Loan Type
Open $169,005 No Value Available
Closed $169,005 No Value Available
Source: Public Records

Source: REALTOR® Association of the Sioux Empire

MLS Number: 22600787

REALTOR® Association of the Sioux Empire

APN: 83208

Your Personal Tour Guide

Ask me questions while you tour the home.