NOT LISTED FOR SALE
4 Beds
3 Baths
2,312 Sq Ft
0.3 Acre Lot

Sale Details

Date Sold: May 28, 2025

Highlights

  • New Construction
  • Open Floorplan
  • Corner Lot
  • Madison Crossing Elementary School Rated A
  • Wood Flooring
  • High Ceiling

About This Home

As of May 2025

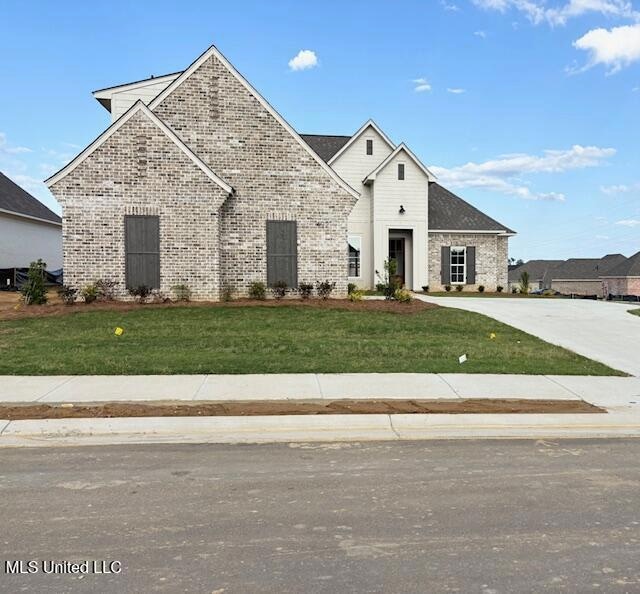
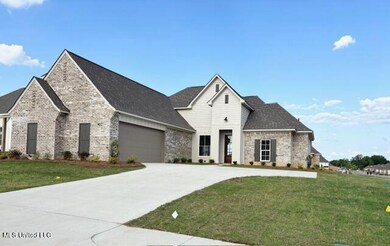
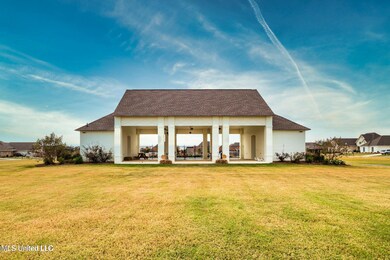
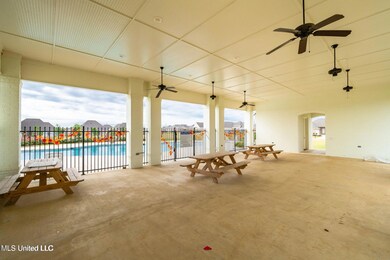
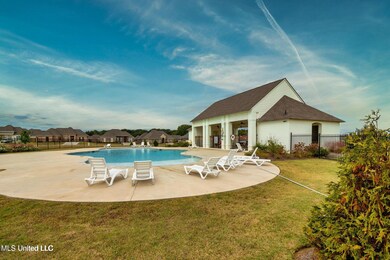
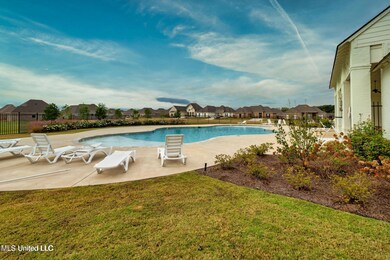
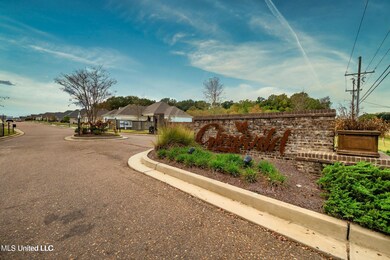
Gorgeous New Construction! This 4-bedroom, 3bath home sits on a beautiful corner lot in the gated community of Glenwild subdivision in the Germantown/Madison School District. The 4th bedroom is located upstairs with full bath, walk-in closet and its own HVAC central system. Features include an open plan, island in kitchen, quartz counter tops, 5 burner gas cooktop, under counter lighting, built-in wall oven, custom cabinets with built-in spice rack, and cookie sheet slot. Plus, beautiful glass front cabinets. Family room features gas log fireplace. Wood floors throughout (except upstairs). Secondary bedrooms are larger than most!! Master bath features double vanity, free standing soaking tub, large walk-in shower and separate water closet. Master closet has custom built-ins with full length mirror and bench. Master closet open to laundry room. Laundry room is plumbed for a sink if needed. Patio is perfect for entertaining with TV connection and afternoon shade. Glenwild also offers a neighborhood swimming pool and cabana area. Come see this one before it's gone!!

Last Agent to Sell the Property

Julie McNeely

Julie McNeely Properties License #B21496 Listed on: 05/19/2025

Last Buyer's Agent

Christina Wells

Havard Real Estate Group, LLC License #S50422

Home Details

Home Type

  • Single Family

Est. Annual Taxes

  • $650

Year Built

  • Built in 2024 | New Construction

Lot Details

  • 13,068 Sq Ft Lot
  • Corner Lot

HOA Fees

  • $71 Monthly HOA Fees

Parking

  • 2 Car Attached Garage
  • Garage Door Opener
  • Driveway

Home Design

  • Brick Exterior Construction
  • Slab Foundation
  • Architectural Shingle Roof

Interior Spaces

  • 2,312 Sq Ft Home
  • 1.5-Story Property
  • Open Floorplan
  • Built-In Features
  • Crown Molding
  • Tray Ceiling
  • Sheet Rock Walls or Ceilings
  • High Ceiling
  • Ceiling Fan
  • Recessed Lighting
  • Gas Log Fireplace
  • Vinyl Clad Windows
  • Storage
  • Fire and Smoke Detector

Kitchen

  • Breakfast Bar
  • Walk-In Pantry
  • Gas Oven
  • Gas Cooktop
  • Microwave
  • Dishwasher
  • Stainless Steel Appliances
  • Kitchen Island
  • Quartz Countertops
  • Disposal

Flooring

  • Wood
  • Carpet
  • Ceramic Tile

Bedrooms and Bathrooms

  • 4 Bedrooms
  • Walk-In Closet
  • 3 Full Bathrooms
  • Double Vanity
  • Soaking Tub
  • Bathtub With Separate Shower Stall
  • Walk-in Shower
  • Ceramic Tile in Bathrooms

Outdoor Features

  • Covered Patio or Porch

Schools

  • Madison Crossing Elementary School
  • Germantown Middle School
  • Germantown High School

Utilities

  • Central Air
  • Heating Available
  • Natural Gas Connected
  • Tankless Water Heater
  • Natural Gas Water Heater
  • Cable TV Available

Listing and Financial Details

  • Assessor Parcel Number Unassigned

Community Details

Overview

  • Association fees include management, pool service
  • Glenwild Subdivision

Recreation

  • Community Pool

Home Details

Home Type

Single Family

Est. Annual Taxes

$650

Year Built

Built in 2024 | New Construction

Lot Details

0.3 Acres

HOA Fees

$71 per month

Parking

2

Listing Details

  • Unit Levels: One and One Half
  • Property Sub Type: Single Family Residence
  • Prop. Type: Residential
  • Structure Type: House
  • Year Built: 2024
  • Lot Size Acres: 0.3
  • Subdivision Name: Glenwild
  • Directions: From Hwy 51N turn right on to Yandell Rd. Glenwild is on your right across from Madison Crossing Elementary School. Turn right onto Glenwild Trail. Continue onto Peregan Street. Turn Right on W Park Street. Right on Glenwild Circle. and then Right on Azure and Right on Aurora.
  • New Construction: Yes
  • General Property Information:List PriceSqFt: 181.66
  • Covenants And Restrictions: Homeowner Association
  • Driveway Features: Paved Drive
  • Special Purpose Rooms: Storage
  • Special Features: NewHome

Interior Features

  • Full Bathrooms: 3
  • Total Bedrooms: 4
  • Flooring: Ceramic Tile, Carpet, Wood, Hardwood
  • Window Features: Vinyl Clad
  • Fireplace: Yes
  • Appliances: Cooktop, Disposal, Microwave, Dishwasher, Exhaust Fan, Gas Cooktop, Gas Oven, Stainless Steel Appliance(s), Tankless Water Heater, 5 Burner
  • Bathroom Features: Ceramic Tile, Double Vanity, Separate Tub & Shower, Walk-In Shower, Soaking Tub
  • Interior Features: Ceiling Fan(s), Breakfast Bar, Built-in Features, High Ceilings, Crown Molding, Walk-In Closet(s), Double Vanity, Kitchen Island, Open Floorplan, Pantry, Recessed Lighting, Soaking Tub, Storage, Tray Ceiling(s), Split Plan
  • Kitchen Features: Breakfast Bar, Kitchen Island, Custom Cabinets, Quartz Counters, Walk-in Pantry, Kitchen/Family Room Combo
  • Walls - Interior: Sheetrock
  • Fireplace Features: Gas Log

Exterior Features

  • Lot Features: Corner Lot
  • Roof: Architectural Shingles
  • Patio And Porch Features: Covered, Patio, Porch, Rear Porch, Slab
  • Pool Private: No
  • General Property Information:Accessibility Features: No
  • Exterior ConstructionSiding: Brick
  • Foundation Details: Slab, Post-Tension
  • Home Warranty: 2-10 Year, Bonded Builders

Garage/Parking

  • Garage Spaces: 2.0
  • Attached Garage: Yes
  • Parking Features: Attached, Garage Door Opener

Utilities

  • Sewer: Public Sewer
  • Water Source: Public
  • Security: Smoke Detector(s)
  • Cooling Y N: Yes
  • Heating Yn: Yes
  • Cooling: Central Air
  • Utilities: Cable Available, Electricity Connected, Natural Gas Connected, Sewer Connected, Water Connected, Natural Gas in Kitchen
  • Water Heater: Natural Gas, Tankless

Condo/Co-op/Association

  • Association Fee: 425.0
  • Association Fee Frequency: Semi-Annually
  • Community Features: Pool, Sidewalks

Fee Information

  • Association Fee Includes: Management, Pool Service

Schools

  • Elementary School: Madison Crossing
  • High School: Germantown
  • Middle Or Junior School: Germantown Middle
  • Junior High Dist: Madison CO Dist

Lot Info

  • Parcel #: Unassigned
  • Lot Size Sq Ft: 13068.0

Tax Info

  • Tax Annual Amount: 650.0
  • Tax Year: 2025
Create a Home Valuation Report for This Property
The Home Valuation Report is an in-depth analysis detailing your home's value as well as a comparison with similar homes in the area

Home Values in the Area

Source: Public Records

Average Home Value in this Area


Source: Public Records

Property History

We collect this data history from publicly available records. To have your information removed, we recommend requesting removal directly through your county’s website.

Date Event Price List to Sale Price per Sq Ft
05/28/2025 05/28/25 Sold -- -- --
05/18/2025 05/18/25 Pending -- -- --
05/09/2025 05/09/25 For Sale $420,000 -- $182 / Sq Ft
Source: MLS United

Agents Affiliated with this Home

  • Section Image
  • Section Image
See All Agents

Map

Source: MLS United

MLS Number: 4112864

MLS United
Your Personal Tour Guide

Ask me questions while you tour the home.