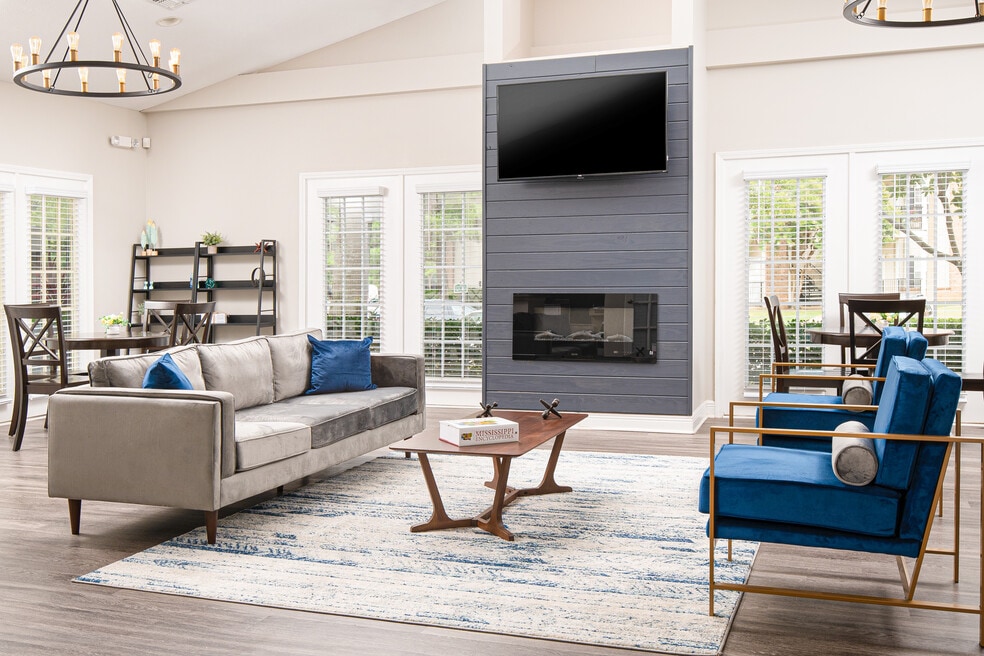


Highlights
- High Ceilings
- Pool
- Walk-In Closets
- Sundeck
- Gated
- Picnic Area
About The Pointe at Highland
This property is managed by Beztak, 2026 recipient of the US Best Managed Companies for the seventh year in a row, sponsored by Deloitte Private and The Wall Street Journal. Call and let us tell you why!Designed with comfort and convenience in mind, The Pointe at Highland Apartments features amenities that make you feel at home. With features like professional on-site management and 24-hour emergency maintenance, you can take advantage of all we have to offer! Enjoy the community picnic area or spend some quality time with the kids at the playground. Visit today and see why everyone's excited to call The Pointe at Highland home!

Pricing and Floor Plans
1 Bedroom
1 Bedroom
$1,225
- 1 Bed
- 1 Bath
- 915 Sq Ft
| Unit | Base Price | Sq Ft | Availability | Unit Details |
|---|---|---|---|---|
| 05-56 | $1,225 | 915 | Oct 13 |
2 Bedrooms
2 Bedroom
$1,270 - $1,410
- 2 Beds
- 2 Baths
- 1,093 Sq Ft
| Unit | Base Price | Sq Ft | Availability | Unit Details |
|---|---|---|---|---|
| 14-148 | $1,270 | 1,093 | Now | |
| 10-103 | $1,270 | 1,093 | Sep 21 | |
| 02-25 | $1,410 | 1,093 | Oct 12 | |
| 07-71 | $1,350 | 1,093 | Jun 22, 2027 | |
| 14-146 | $1,270 | 1,093 | Jul 9, 2027 |
3 Bedrooms
3 Bedroom
$1,330 - $1,440
- 3 Beds
- 2 Baths
- 1,351 Sq Ft
| Unit | Base Price | Sq Ft | Availability | Unit Details |
|---|---|---|---|---|
| 08-81 | $1,440 | 1,351 | Nov 14 | |
| 15-155 | $1,330 | 1,351 | Aug 20, 2027 | |
| 11-111 | $1,440 | 1,351 | Aug 20, 2027 | |
| 13-131 | $1,440 | 1,351 | Aug 20, 2027 | |
| 16-166 | $1,440 | 1,351 | Aug 20, 2027 |
Fees and Policies
The fees below are based on community-supplied data and may exclude additional fees and utilities.Property Fee Disclaimer: Based on community-supplied data and independent market research. Subject to change without notice. May exclude fees for mandatory or optional services and usage-based utilities.
Community Details
Property Information
- Built in 2003
- 152 units/2 stories
Lease Options
- 12 mo
Community Amenities
Property Services
- 24 Hour Access
- Laundry Facilities
- Property Manager on Site
- Maintenance on site
Shared Community
- Clubhouse
- Storage Space
Fitness & Recreation
- Playground
- Pool
Outdoor Features
- Picnic Area
- Gated
- Sundeck
Additional Amenities
- Air Conditioner
- Central Air/Heat
- Courtesy Officer
- Handicap Units Available
- Mini Blinds
- Modern Bathroom Cabinetry
- Modern Kitchen Cabinetry
- Newly Renovated Apartment Home
- On-site Laundry Facility
- Swimming Pool with Sundeck
- Updated Hardware Finishes
- Updated Light Fixtures
- Washer/Dryer Connections
- Wood-Like Flooring
Apartment Features
Indoor Features
- Air Conditioning
- Cable Ready
- Washer/Dryer Hookup
- Heating
- Ceiling Fans
- Tub/Shower
Kitchen Features & Appliances
- Dishwasher
- Kitchen
- Ice Maker
- Refrigerator
- Stainless Steel Appliances
- Range
Model Details
- Walk-In Closets
- Carpet
- Linen Closet
- Vinyl Flooring
- High Ceilings
- Balcony
- Patio
Matterport 3D Tour
Map
- 5945 N State St
- 5726 Fernwood Dr
- 239 Fernwood Dr
- 1117 Plantation Blvd
- 5572 Pine Lane Dr
- 5743&5745 Horton Ave Unit 1-8
- 640 Briarwood Dr
- 5523 Wayneland Dr
- 865 Fairfax Cir
- 5456 Wayneland Dr
- 1204 Deerfield Ln
- 5726 Medallion Dr
- 1215 Deerfield Ln
- 5360 Wayneland Dr
- 5402 N Hwy 55
- 327 Reed Ave
- 5552 Crepe Myrtle Dr
- 1235 Adkins Blvd
- 5548 Mimosa Dr
- 5447 Venetian Way
- 5880 Ridgewood Rd
- 1121 Woodfield Dr Unit 23
- 167 Briarwood Dr
- 5600 Keele St
- 368 Leron Ave
- 346 Reed Ave
- 1258 Deerfield Ln
- 5354 I-55
- 5354 I-55
- 791 W County Line Rd
- 1426 Tracewood Dr
- 18 Begonia Ct
- 5155 Keele St
- 120 Parkway Dr
- 1523 E County Line Rd
- 5114 Old Canton Rd
- 4950 Willow Creek Dr
- 220 Edgewood Terrace Dr
- 150 Woodway Dr
- 5000 Ridgewood Rd
Ask me questions while you tour the home.