

Move-In Specials
August Move-In Special: Move in by August 31, 2026, and receive waived admin and application fees! Plus HALF OFF full month's rent! *Select units only. Call for more details.
Highlights
- Pool
- Walk-In Closets
- Individual Locking Bedrooms
- Sundeck
- Gated
- Picnic Area
About Colony Pointe
This property is managed by Beztak, 2026 recipient of the US Best Managed Companies for the seventh year in a row, sponsored by Deloitte Private and The Wall Street Journal. Call and let us tell you why!Enjoy living the good life at Colony Pointe! Located in Jackson, our spacious one, two, and three bedroom apartments were designed with the resident lifestyle in mind. With features like walk-in closets and business center, it's easy to see why our residents love living in our gated community.

Pricing and Floor Plans
1 Bedroom
1 Bedroom
$1,130
- 1 Bed
- 1 Bath
- 936 Sq Ft
| Unit | Base Price | Sq Ft | Availability | Unit Details |
|---|---|---|---|---|
| 02-27 | $1,130 | 936 | Oct 7 |
2 Bedrooms
2 Bedroom
$1,270 - $1,350
- 2 Beds
- 2 Baths
- 1,086 Sq Ft
| Unit | Base Price | Sq Ft | Availability | Unit Details |
|---|---|---|---|---|
| 20-203 | $1,350 | 1,086 | Now | |
| 19-192 | $1,270 | 1,086 | Sep 9 | |
| 06-66 | $1,350 | 1,086 | Sep 18 |
3 Bedrooms
3 Bedroom
$1,330 - $1,440
- 3 Beds
- 2 Baths
- 1,344 Sq Ft
| Unit | Base Price | Sq Ft | Availability | Unit Details |
|---|---|---|---|---|
| 11-112 | $1,440 | 1,344 | Sep 21 | |
| 18-187 | $1,330 | 1,344 | Sep 28 | |
| 18-182 | $1,330 | 1,344 | Oct 13 |
Fees and Policies
The fees below are based on community-supplied data and may exclude additional fees and utilities. Use the Rent Estimate Calculator to determine your monthly and one-time costs based on your requirements.
Property Fee Disclaimer: Based on community-supplied data and independent market research. Subject to change without notice. May exclude fees for mandatory or optional services and usage-based utilities.
Community Details
Property Information
- Built in 2003
- 152 units/2 stories
Lease Options
- 12 mo
Utilities Included
- Water
- Trash Removal
Community Amenities
Property Services
- 24 Hour Access
- Property Manager on Site
- Wi-Fi
- Maintenance on site
Shared Community
- Business Center
- Clubhouse
Fitness & Recreation
- Playground
- Pool
Outdoor Features
- Picnic Area
- Gated
- Sundeck
Student Features
- Individual Locking Bedrooms
- Private Bathroom
Additional Amenities
- Classic Style Apartment
- Modern Bathroom Cabinetry
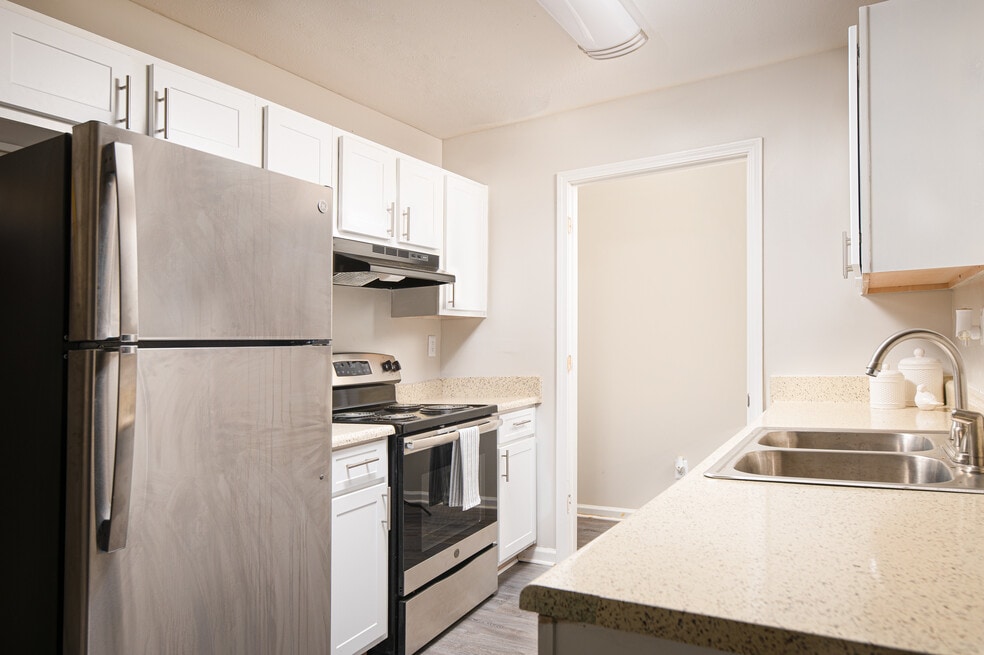
- Modern Kitchen Cabinetry
- Newly Renovated Apartment Home
- Stainless Steel Appliance Package
- Swimming Pool with Expansive Sundeck
- Wood-Like Flooring
Apartment Features
Indoor Features
- Air Conditioning
- Cable Ready
- Storage Space
- Washer/Dryer Hookup
- Heating
- Ceiling Fans
- Tub/Shower
Kitchen Features & Appliances
- Dishwasher
- Disposal
- Kitchen
- Refrigerator
- Stainless Steel Appliances
- Range
Model Details
- Walk-In Closets
- Carpet
- Dining Room
- Vinyl Flooring
Matterport 3D Tour
Map
- 0 Cole Rd
- 718 Woodhill Rd
- 5945 N State St
- 860 Rutherford Dr
- 5656 Plemon St
- 239 Fernwood Dr
- 5743&5745 Horton Ave Unit 1-8
- 0 Hallmark Dr Unit 4125181
- 0 Hallmark Dr Unit 4150047
- 5552 Crepe Myrtle Dr
- 347 Indian Gate Cir
- 5548 Mimosa Dr
- 5726 Fernwood Dr
- 301 Feather Glen
- 303 Tuscany Ct
- 5413 Crepe Myrtle Dr
- 308 Oakmont Trail
- 1117 Plantation Blvd
- 327 Reed Ave
- 130 Cedars of Lebanon Rd
- 18 Begonia Ct
- 492 E Beasley Rd
- 167 Briarwood Dr
- 368 Leron Ave
- 1121 Woodfield Dr Unit 23
- 346 Reed Ave
- 5600 Keele St
- 5880 Ridgewood Rd
- 150 Woodway Dr
- 5354 I-55
- 5354 I-55
- 1258 Deerfield Ln
- 4420 Woodland Ave
- 5026 Watkins Dr
- 529 Wolcott Cir
- 312 Pine Ridge Rd
- 5155 Keele St
- 1426 Tracewood Dr
- 610 Kirkley Dr
- 320 Lawrence Rd
Ask me questions while you tour the home.