
Alex Norton
RE/MAX SELECT REALTY
(412) 968-8650
151 Total Sales
1 in Baldwin
$253,000 Price


Estimated Value: $246,000 - $262,865
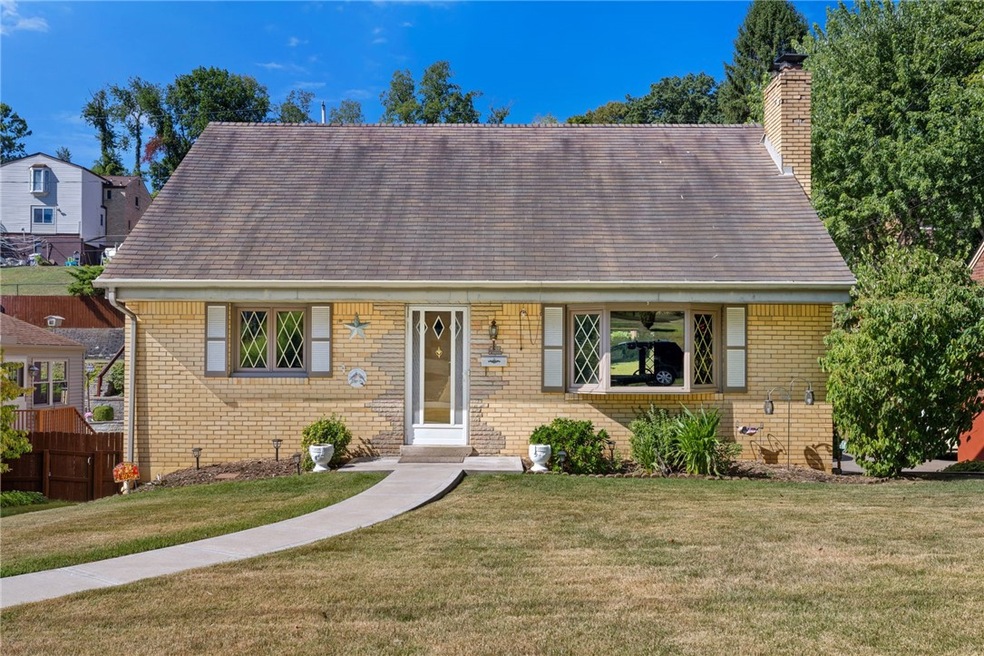
LOOK NO MORE-Check Out This Incredibly Well-Maintained by the Same Owner for 55 Years, Large Cape Cod Located in a Quiet, Friendly Neighborhood on a Cul-De-Sac Street. Many Amenities Such as Ample Yard Space with Brand New Driveway that Easily Accommodates 5+ Cars, Enjoy a Private Enclosed/Screened-in Back Porch, a Large Panel-Finished Gameroom (with dedicated space for in-home office) with a Separate Enclosed Laundry and Utilities Area, and a Floored Attic for Much Additional Storage. In the Living Area, enjoy a Gas Log Fireplace which can be Easily Utilized as Log Burning. The Primary Bedroom includes a 5 x 5 Walk-in Closet as does the First Floor Bedroom include a Walk-in Closet. Additional Features include an Attic Fan and Heat Cable installed to main gutters front and back. Move-In Ready with Newly Installed Carpeting Throughout the 1st and 2nd Floors! The Back Yard has a Large Storage Shed.
We collect this data history from publicly available records. To have your information removed, we recommend requesting removal directly through your county’s website.
Alex Norton
RE/MAX SELECT REALTY
(412) 968-8650
151 Total Sales
1 in Baldwin
$253,000 Price
Jacki Silberman
HOWARD HANNA REAL ESTATE SERVICES
(412) 912-2469
77 Total Sales
1 in Baldwin
$225,000 Price
Anne Kurzdorfer
REALTY ONE GROUP ULTIMATE
(412) 291-9533
91 Total Sales
1 in Baldwin
$175,000 Price
Jodi Lesniakowski
BERKSHIRE HATHAWAY THE PREFERRED REALTY
(724) 948-1494
86 Total Sales
1 in Baldwin
$278,000 Price
Roberta Allen
RE/MAX REALTY BROKERS
(412) 960-8327
141 Total Sales
11 in Baldwin
$130K - $273K Price Range
Bill Chamberlain
LINQS REALTY
(412) 618-1477
53 Total Sales
1 in Baldwin
$149,900 Price
We collect this data history from publicly available records. To have your information removed, we recommend requesting removal directly through your county’s website.
| Date | Buyer | Sale Price | Title Company |
|---|---|---|---|
| $250,000 | -- |
We collect this data history from publicly available records. To have your information removed, we recommend requesting removal directly through your county’s website.
| Date | Event | Price | List to Sale | Price per Sq Ft |
|---|---|---|---|---|
| 11/05/2025 11/05/25 | Sold | $250,000 | -3.8% | $168 / Sq Ft |
| 09/19/2025 09/19/25 | Price Changed | $259,900 | -2.3% | $174 / Sq Ft |
| 08/26/2025 08/26/25 | For Sale | $265,900 | -- | $178 / Sq Ft |
We collect this data history from publicly available records. To have your information removed, we recommend requesting removal directly through your county’s website.
| Year | Tax Paid | Tax Assessment Tax Assessment Total Assessment is a certain percentage of the fair market value that is determined by local assessors to be the total taxable value of land and additions on the property. | Land | Improvement |
|---|---|---|---|---|
| 2026 | $720 | $111,900 | $35,200 | $76,700 |
| 2025 | $3,438 | $93,900 | $35,200 | $58,700 |
| 2024 | $3,438 | $93,900 | $35,200 | $58,700 |
| 2023 | $3,240 | $93,900 | $35,200 | $58,700 |
| 2022 | $3,206 | $93,900 | $35,200 | $58,700 |
| 2021 | $444 | $93,900 | $35,200 | $58,700 |
| 2020 | $3,124 | $93,900 | $35,200 | $58,700 |
| 2019 | $3,057 | $93,900 | $35,200 | $58,700 |
| 2018 | $444 | $93,900 | $35,200 | $58,700 |
| 2017 | $2,841 | $93,900 | $35,200 | $58,700 |
| 2016 | $444 | $93,900 | $35,200 | $58,700 |
| 2015 | $444 | $93,900 | $35,200 | $58,700 |
| 2014 | $2,606 | $93,900 | $35,200 | $58,700 |
DN
Seller's Agent in 2025
Daniel Nizan
ARTMAN B.C. & COMPANY
(412) 884-4900
4 Total Sales
Buyer's Agent in 2025
Jack Thomas
RE/MAX
(412) 339-3848
111 Total Sales
Source: West Penn Multi-List
MLS Number: 1718180
APN: 0246-E-00146-0000-00
Disclaimer: Certain information contained herein is derived from information provided by parties other than Homes.com. All information provided is deemed reliable, but is not guaranteed to be accurate and should be independently verified.
IDX information is provided exclusively for personal, non-commercial use, and may not be used for any purpose other than to identify prospective properties consumers may be interested in purchasing.
Information is deemed reliable but not guaranteed.
Ask me questions while you tour the home.