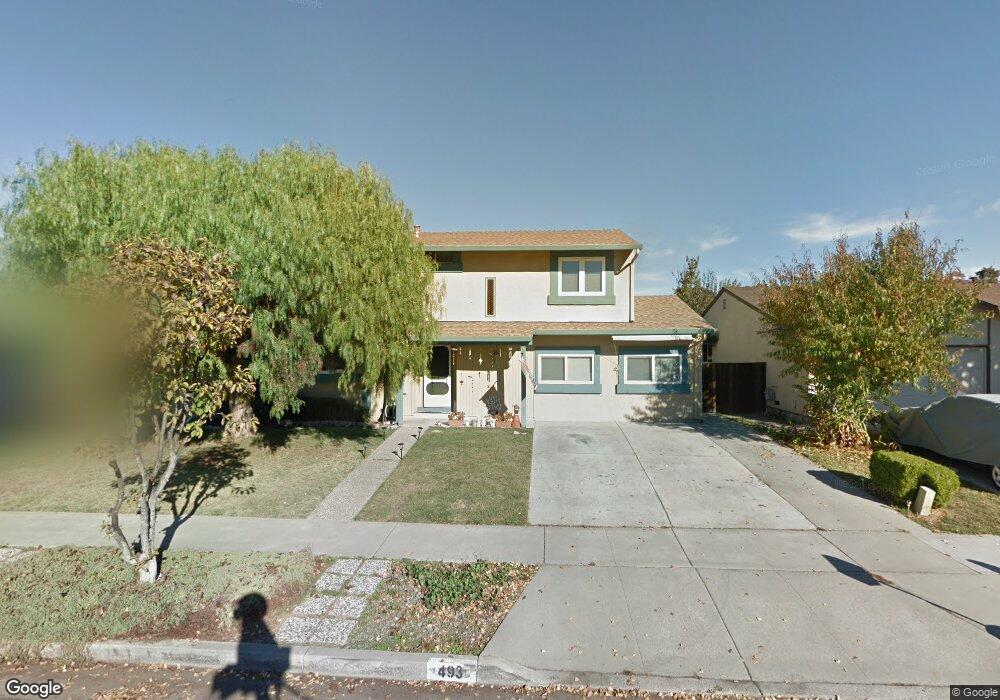
$1,349,888
$20K PRICE DROP

Estimated payment $7,920/month

Total Views 874
5 Beds
3.5 Baths
1,987 Sq Ft
$679 Price per Sq Ft

Highlights

  • Wood Flooring
  • Solar owned by a third party
  • Separate Family Room
  • Rita Ledesma Elementary School Rated 9+
  • Forced Air Heating and Cooling System
  • Dining Area

About This Home

Welcome to this stunning and well maintained 5-bedroom, 4-bathroom energy efficient home located in a highly sought after Coyote Creek neighborhood in San Jose. Plenty of room for a home office and in-law quarters with a bedroom downstairs. Blending classic to modern comfort with a timeless design. This home offers just under 2,000 square feet of thoughtfully designed living space and boasts a spacious backyard with ADU potential. Great for entertaining indoors and outdoors. Includes a solar panel system to reduce your utility costs, save hundreds per month. Newer windows, fresh paint, and flooring including carpet, tile and wood. Walking distance to Shady Oaks park, 10.3 acres with basketball court/exercise station, playgrounds, picnic bbq areas and walking/jogging trails. Close to shopping, medical services, dining and major highways. Buyer to verify square footage.

Listing Agent

Juan Ocampo

Ocampo Real Estate License #01453519 Listed on: 06/12/2026

Home Details

Home Type

  • Single Family

Year Built

  • Built in 1978

Lot Details

  • Wood Fence
  • Back Yard
  • Zoning described as R1-8

Home Design

  • Wood Frame Construction
  • Composition Roof
  • Stucco

Interior Spaces

  • 1,987 Sq Ft Home
  • 2-Story Property
  • Wood Burning Fireplace
  • Separate Family Room
  • Dining Area
  • Crawl Space
  • Electric Dryer Hookup

Kitchen

  • Electric Oven
  • Microwave
  • Dishwasher
  • Disposal

Flooring

  • Wood
  • Carpet
  • Tile

Bedrooms and Bathrooms

  • 5 Bedrooms

Parking

  • 3 Parking Spaces
  • 3 Carport Spaces
  • On-Street Parking

Eco-Friendly Details

  • Solar owned by a third party

Utilities

  • Forced Air Heating and Cooling System
  • Separate Meters

Listing and Financial Details

  • Assessor Parcel Number 678-31-092

Home Details

Home Type

Single Family

Year Built

Built in 1978

Lot Details

6,011 Sq Ft Lot

Listing Details

  • Subclass: Single Family Home
  • Listing Class: Residential
  • Structure Sq Ft: 1987
  • Year Built: 1978
  • Zoning Description: R1-8
  • Special Features: None
  • Property Sub Type: Detached

Interior Features

  • Family Room: Separate Family Room
  • Fireplace: Wood Burning
  • Dining Room: Dining Area
  • Kitchen: Dishwasher, Garbage Disposal, Microwave, Oven Range - Electric
  • Living Sq Ft: 1987
  • Stories: 2
  • Laundry: Electricity Hookup (220V)
  • Flooring: Carpet, Hardwood, Tile
  • Fireplaces Min: 1
  • Full Bathrooms: 3
  • Half Bathrooms: 1
  • Total Bedrooms: 5
  • Fireplace: Yes

Exterior Features

  • Foundation: Crawl Space
  • Roof: Composition
  • Yard/Grounds: Back Yard, Fenced
  • Fencing: Wood
  • Construction Type: Stucco, Wood Frame

Garage/Parking

  • Parking Spaces: 3
  • Garage Parking Features: On Street, Parking Area
  • Carport Min: 3

Utilities

  • Cooling System: Central AC
  • Heating System: Central Forced Air
  • Sewer/Septic System: Sewer - Public

Schools

  • High School: 249

Lot Info

  • Parcel Number: 678-31-092
  • Lot Size Area Minimum Units: Square Feet
  • Minimum Lot Size: 5995.00
  • Lot Size Area Maximum Units: Square Feet
  • Maximum Lot Size: 5995.00

Green Features

  • Energy Features: Solar Power On Grid

Multi Family

  • Utilities: Individual Electric Meters, Natural Gas, Public Utilities, Solar Panels - Leased

MLS Schools

  • High School District Text: East Side Union High
  • Elementary School Text: Rita Ledesma Elementary
  • High School Text: Oak Grove High
  • Middle School Text: Bernal Intermediate

Map

Range of Values:

--
Value Increase
--
Percent Increase
--
Adjusted for Inflation
Collateral Analytics

Collateral Analytics Collateral Analytics AVMs (Automated Valuation Model) employ a number of statistical approaches combined with neighborhood-specific comparable selection guarantees the most up-to-date and precise valuations.

Not Available

Collateral Analytics does not have data for the current month. Please view the chart for historical values.

ICE

ICE Mortgage Technology ICE Mortgage Technology’s AVM (Automated Valuation Model) is a state-of-the-art online residential property valuation tool that provides a quick and accurate estimate of the value of almost any home in the U.S.

Not Available

ICE Mortgage Technology does not have data for the current month. Please view the chart for historical values.

First American

First American First American Data & Analytics’ next-generation AVM combines unrivaled data assets with a blended ensemble of valuation models to produce highly accurate, reliable valuations you can trust.

Not Available

First American does not have data for the current month. Please view the chart for historical values.

Quantarium

Quantarium Quantarium’s valuation service, repeatedly proven the industry’s most accurate and comprehensive, is supercharged with a self-learning and auto-tuning AI engine that continually becomes smarter and more accurate as it processes daily inputs from the industry’s leading RE data lake.

Not Available

Quantarium does not have data for the current month. Please view the chart for historical values.

Average Value
Not Available
List Price
Sold Price
Create a Home Valuation Report for This Property
The Home Valuation Report is an in-depth analysis detailing your home's value as well as a comparison with similar homes in the area

Home Values in the Area

Source: Public Records

Average Home Value in this Area


Source: Public Records

Tax History

We collect this data history from publicly available records. To have your information removed, we recommend requesting removal directly through your county’s website.

Year Tax Paid Tax Assessment Tax Assessment Total Assessment is a certain percentage of the fair market value that is determined by local assessors to be the total taxable value of land and additions on the property. Land Improvement
2025 $7,038 $441,518 $275,952 $165,566
2024 $6,863 $432,862 $270,542 $162,320
2023 $6,732 $424,376 $265,238 $159,138
2022 $6,680 $416,056 $260,038 $156,018
2021 $6,547 $407,899 $254,940 $152,959
2020 $6,380 $403,717 $252,326 $151,391
2019 $6,217 $395,802 $247,379 $148,423
2018 $6,161 $388,042 $242,529 $145,513
2017 $6,072 $380,434 $237,774 $142,660
2016 $5,778 $372,975 $233,112 $139,863
2015 $5,646 $367,374 $229,611 $137,763
2014 $5,039 $360,179 $225,114 $135,065
Source: Public Records

Property History

We collect this data history from publicly available records. To have your information removed, we recommend requesting removal directly through your county’s website.

Date Event Price List to Sale Price per Sq Ft
07/06/2026 07/06/26 Price Changed $1,349,888 -1.5% $679 / Sq Ft
06/12/2026 06/12/26 For Sale $1,369,888 -- $689 / Sq Ft
Source: MLSListings

Mortgage History

We collect this data history from publicly available records. To have your information removed, we recommend requesting removal directly through your county’s website.

Date Status Loan Amount Loan Type
Open $168,000 New Conventional
Closed $171,000 New Conventional
Open $300,000 Credit Line Revolving
Closed $191,865 New Conventional
Closed $250,000 Credit Line Revolving
Closed $100,000 Credit Line Revolving
Previous Owner $205,000 Unknown
Source: Public Records

Source: MLSListings

MLS Number: ML82050941

MLSListings

APN: 678-31-092

Your Personal Tour Guide

Ask me questions while you tour the home.