
Michael Miller
Miller Real Estate
(916) 245-9571
121 Total Sales
2 in Camino
$500K - $815K Price Range
Estimated Value: $723,466
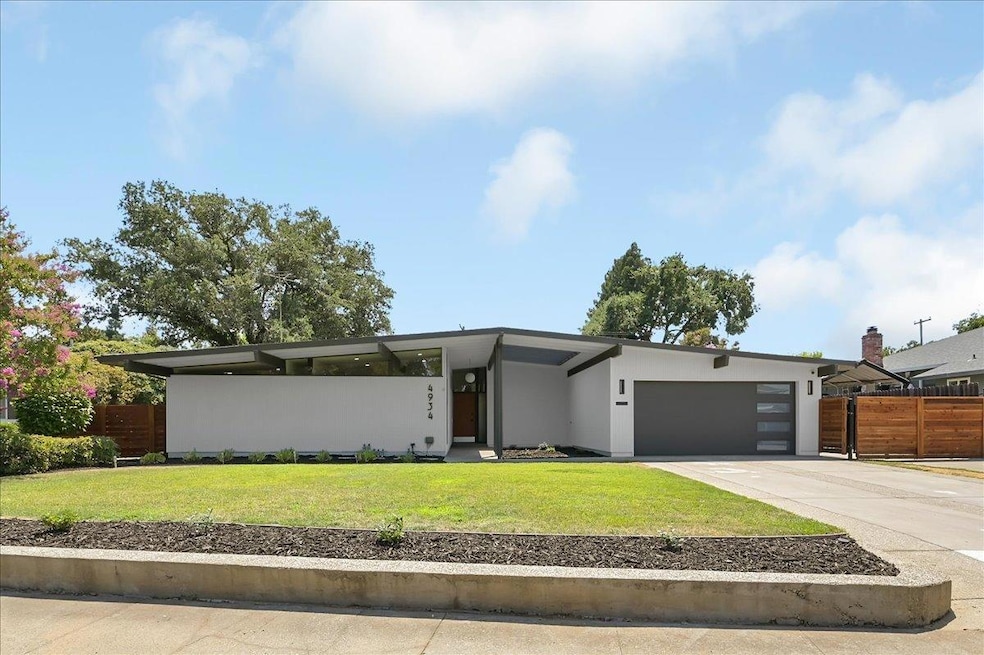
Welcome to a quintessential Mid-Century Modern home built by the renowned Streng Brothers, where timeless design meets modern luxury. This exceptional residence exemplifies the iconic style of the 1970s with a modern update with seamlessly blending clean lines, functional form, and an open, airy atmosphere. Architectural characteristics include large windows, open spaces, exposed beams and a harmonious integration with the surrounding natural landscape. Fully renovated interior and exterior includes gourmet kitchen with stainless steel appliances, luxurious bathrooms and generously sized bedrooms. Embrace the California lifestyle with a beautifully landscaped backyard that ingrates with the interior living areas that reflects the Streng Brothers signature approach to indoor-outdoor living
Last Agent to Sell the Property
Revive Mortgage and Realty License #01937157 Listed on: 07/25/2024
We collect this data history from publicly available records. To have your information removed, we recommend requesting removal directly through your county’s website.
Michael Miller
Miller Real Estate
(916) 245-9571
121 Total Sales
2 in Camino
$500K - $815K Price Range
Mike Huetter
Coldwell Banker Realty
(916) 619-0073
41 Total Sales
3 in Camino
$475K - $525K Price Range
Crystal Lopez
Coldwell Banker Realty
(916) 713-3774
72 Total Sales
1 in Camino
$775,000 Price
Scott Miller
Miller Real Estate
(279) 242-5897
114 Total Sales
2 in Camino
$500K - $815K Price Range
Patricia Holter
eXp Realty of California Inc
(916) 866-7207
183 Total Sales
1 in Camino
$365,000 Price
Britt Wiseman
Coldwell Banker Realty
(279) 205-3133
115 Total Sales
2 in Camino
$610K - $625K Price Range
We collect this data history from publicly available records. To have your information removed, we recommend requesting removal directly through your county’s website.
| Date | Event | Price | List to Sale | Price per Sq Ft |
|---|---|---|---|---|
| 08/16/2024 08/16/24 | Sold | $765,000 | -1.3% | $443 / Sq Ft |
| 07/30/2024 07/30/24 | Pending | -- | -- | -- |
| 07/25/2024 07/25/24 | For Sale | $774,900 | -- | $449 / Sq Ft |
We collect this data history from publicly available records. To have your information removed, we recommend requesting removal directly through your county’s website.
| Year | Tax Paid | Tax Assessment Tax Assessment Total Assessment is a certain percentage of the fair market value that is determined by local assessors to be the total taxable value of land and additions on the property. | Land | Improvement |
|---|---|---|---|---|
| 2026 | $9,153 | $780,300 | $142,800 | $637,500 |
| 2025 | $9,153 | $765,000 | $140,000 | $625,000 |
| 2024 | $5,942 | $489,600 | $142,800 | $346,800 |
| 2023 | $1,016 | $86,416 | $19,921 | $66,495 |
| 2022 | $1,007 | $84,723 | $19,531 | $65,192 |
| 2021 | $990 | $83,063 | $19,149 | $63,914 |
| 2020 | $972 | $82,212 | $18,953 | $63,259 |
| 2019 | $952 | $80,601 | $18,582 | $62,019 |
| 2018 | $934 | $79,021 | $18,218 | $60,803 |
| 2017 | $929 | $77,472 | $17,861 | $59,611 |
| 2016 | $869 | $75,954 | $17,511 | $58,443 |
| 2015 | $853 | $74,814 | $17,248 | $57,566 |
| 2014 | $833 | $73,357 | $16,914 | $56,443 |
KF
Seller's Agent in 2024
Kyle Fowler
Revive Mortgage and Realty
(916) 222-0028
1 in this area
7 Total Sales
Buyer's Agent in 2024
Gabriela Moreira
Mod Real Estate
(916) 813-4004
1 in this area
64 Total Sales
Source: MetroList
MLS Number: 224082305
APN: 282-0213-006
Disclaimer: Certain information contained herein is derived from information provided by parties other than Homes.com. All information provided is deemed reliable, but is not guaranteed to be accurate and should be independently verified.
IDX information is provided exclusively for personal, non-commercial use, and may not be used for any purpose other than to identify prospective properties consumers may be interested in purchasing. Information is deemed reliable but not guaranteed.
Ask me questions while you tour the home.