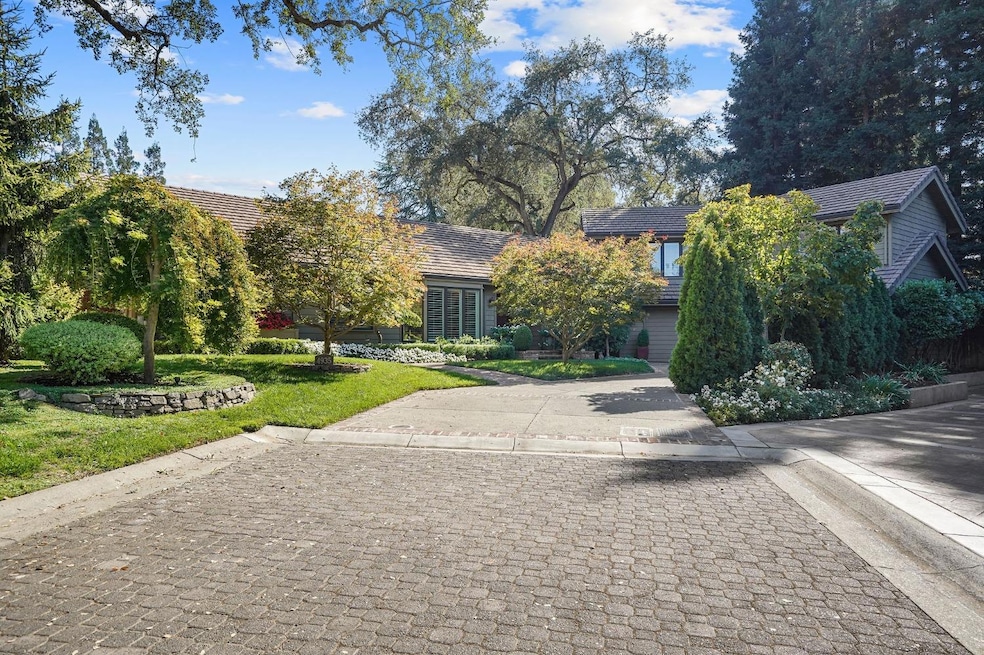
NOT LISTED FOR SALE

Estimated Value: $1,834,000 - $2,034,000

3 Beds
3.5 Baths
4,479 Sq Ft
$433/Sq Ft Est. Value

Sale Details

Date Sold: May 29, 2025

Last sale price $1,995,000 $445 Per Sq Ft

Est. 3% decrease in value since last sale

Current estimated payment $12,060 / mo

5 Days on Market

Highlights

  • Wine Cellar
  • In Ground Pool
  • Sitting Area In Primary Bedroom
  • Del Dayo Elementary School Rated A-
  • RV Access or Parking
  • Custom Home

About This Home

As of May 2025

Escape the Ordinary! This incredibly rare Carmichael estate is one of only six residences w/in the gated enclave known as Knoll Top Estates. The magnificent 4,400+ sq ft residence is on nearly an acre of the most thoughtfully designed & stunning grounds. Featured in multiple design/landscape magazines this collaboration between owner & designer has created effortless, indoor/outdoor living. Expansive terrace overlooking the garden, specimen trees & level lawn are just the beginning of the garden experience. Beyond the pool, travel the terraced steps to the first of several gathering spaces where former bomb shelter has been restored & renovated to create the most spectacular 2000 bottle wine cellar. Perfectly positioned beside the cellar rests an intimate fireplace & sitting area. From here, multiple stone & boxwood lined pathways lead to additional sitting vignettes. Above it all sits a beautifully maintained home, the large primary & office on the main, two guest suites on the upper level plus a large lower-level flex space (gym or media rm).Additionally offering a stunningly large family room w/ a handsome stone fireplace & adjoining game room overlooking the pool. The open kitchen makes this home a place for family & friends to gather & celebrate all life has to offer!

Last Agent to Sell the Property

Cheryl Nightingale

House Real Estate License #01071396 Listed on: 04/25/2025

Last Buyer's Agent

Anna Padilla

The Hughes Company License #01323399

Range of Values:

--
Value Increase
--
Percent Increase
--
Adjusted for Inflation
Collateral Analytics

Collateral Analytics Collateral Analytics AVMs (Automated Valuation Model) employ a number of statistical approaches combined with neighborhood-specific comparable selection guarantees the most up-to-date and precise valuations.

Not Available

Collateral Analytics does not have data for the current month. Please view the chart for historical values.

ICE

ICE Mortgage Technology ICE Mortgage Technology’s AVM (Automated Valuation Model) is a state-of-the-art online residential property valuation tool that provides a quick and accurate estimate of the value of almost any home in the U.S.

Not Available

ICE Mortgage Technology does not have data for the current month. Please view the chart for historical values.

First American

First American First American Data & Analytics’ next-generation AVM combines unrivaled data assets with a blended ensemble of valuation models to produce highly accurate, reliable valuations you can trust.

Not Available

First American does not have data for the current month. Please view the chart for historical values.

Quantarium

Quantarium Quantarium’s valuation service, repeatedly proven the industry’s most accurate and comprehensive, is supercharged with a self-learning and auto-tuning AI engine that continually becomes smarter and more accurate as it processes daily inputs from the industry’s leading RE data lake.

Not Available

Quantarium does not have data for the current month. Please view the chart for historical values.

Average Value
Not Available
List Price
Sold Price
Create a Home Valuation Report for This Property
The Home Valuation Report is an in-depth analysis detailing your home's value as well as a comparison with similar homes in the area

Home Details

Home Type

  • Single Family

Year Built

  • Built in 1988 | Remodeled

Lot Details

  • 26,842 Sq Ft Lot
  • Back Yard Fenced
  • Landscaped
  • Private Lot
  • Sprinklers on Timer
  • Garden
  • Property is zoned RD-4

HOA Fees

  • $217 Monthly HOA Fees

Parking

  • 3 Car Attached Garage
  • RV Access or Parking

Home Design

  • Custom Home
  • Raised Foundation
  • Tile Roof

Interior Spaces

  • 4,479 Sq Ft Home
  • Cathedral Ceiling
  • Whole House Fan
  • Ceiling Fan
  • Double Pane Windows
  • Wine Cellar
  • Family Room with Fireplace
  • 4 Fireplaces
  • Great Room
  • Living Room
  • Formal Dining Room
  • Den with Fireplace

Kitchen

  • Breakfast Area or Nook
  • Double Oven
  • Built-In Electric Oven
  • Gas Cooktop
  • Range Hood
  • Built-In Refrigerator
  • Dishwasher
  • Kitchen Island
  • Quartz Countertops
  • Disposal

Flooring

  • Wood
  • Carpet
  • Tile

Bedrooms and Bathrooms

  • 3 Bedrooms
  • Sitting Area In Primary Bedroom
  • Primary Bedroom on Main
  • Fireplace in Primary Bedroom
  • Separate Bedroom Exit
  • Walk-In Closet
  • Secondary Bathroom Double Sinks
  • Jetted Tub in Primary Bathroom
  • Bathtub with Shower
  • Separate Shower

Laundry

  • Laundry Room
  • Sink Near Laundry
  • Laundry Cabinets
  • 220 Volts In Laundry

Home Security

  • Carbon Monoxide Detectors
  • Fire and Smoke Detector

Pool

  • In Ground Pool
  • Gunite Pool
  • Poolside Lot

Outdoor Features

  • Covered Patio or Porch
  • Covered Courtyard
  • Built-In Barbecue

Utilities

  • Zoned Heating and Cooling
  • Multiple Heating Units
  • 220 Volts

Listing and Financial Details

  • Assessor Parcel Number 289-0491-023-0000

Community Details

Overview

  • Association fees include management, common areas
  • Mandatory home owners association
  • The community has rules related to allowing live work
  • Pond Year Round

Building Details

  • Net Lease

Home Details

Home Type

Single Family

Year Built

Built in 1988 | Remodeled

Lot Details

0.62 Acres

HOA Fees

$217 per month

Parking

3

Listing Details

  • Property Type: Residential
  • Subtype Description: Custom, Live/Work, Luxury
  • Property Subtype 1: Single Family Residence
  • Remodeled Updated: Yes
  • Year Built: 1988
  • Architectural Style: Other
  • Remodeled/Updated Desc: Other-Rmks 11-15YR
  • Special Features: None
  • Property Sub Type: Detached
  • Stories: 0

Interior Features

  • Appliances: Built-In Electric Oven, Gas Cook Top, Built-In Refrigerator, Hood Over Range, Dishwasher, Disposal, Double Oven
  • Fireplace Features: Living Room, Master Bedroom, Den, Family Room
  • Fireplaces: 4
  • Flooring: Carpet, Tile, Wood
  • Master Bathroom Features: Shower Stall(s), Double Sinks, Jetted Tub
  • Master Bedroom Features: Walk-In Closet, Outside Access, Sitting Area
  • Total Bathrooms: 4
  • Bathroom Features: Shower Stall(s), Tub w/Shower Over
  • Dining Room Features: Formal Room
  • Family Room Features: Cathedral/Vaulted, Great Room
  • Kitchen Features: Breakfast Area, Pantry Closet, Quartz Counter, Island
  • Living Room Features: Great Room
  • Room Type: Wine Cellar, Laundry
  • Main Level: Bedroom(s), Living Room, Dining Room, Family Room, Master Bedroom, Full Bath(s), Kitchen
  • Price Per Square Foot: 445.41
  • Square Footage: 4479.00
  • Window Features: Dual Pane Full

Exterior Features

  • Other Structures: Other
  • Construction Materials: Wood
  • Exterior Features: Fireplace, BBQ Built-In, Covered Courtyard, Uncovered Courtyard
  • Fencing: Back Yard, See Remarks
  • Foundation: Raised
  • Home Warranty: No
  • Horse Property: No
  • Listing Price: 1995000.00
  • Lot Features: Auto Sprinkler F&R, Pond Year Round, Private, Garden, Landscape Back, Landscape Front
  • New Construction: No
  • Patio And Porch Features: Covered Patio, Uncovered Patio
  • Pool Features: Built-In, On Lot, Gunite Construction
  • Pool: Yes
  • Property Condition: Updated/Remodeled
  • Roof: Tile
  • Spa: No
  • Topography: Lot Sloped,Trees Many,Lot Sloped,Trees Many

Garage/Parking

  • Garage Spaces: 3.00
  • Parking Features: Attached, RV Possible

Utilities

  • Security: Carbon Mon Detector, Smoke Detector
  • Sewer: In & Connected
  • Utilities: Public
  • Cooling: Ceiling Fan(s), Central, Whole House Fan, MultiZone
  • Electric: 220 Volts, 220 Volts in Laundry
  • Heating: Central, MultiUnits
  • Laundry Features: Cabinets, Sink, Inside Room
  • Water Source: Public

Condo/Co-op/Association

  • Association Features: Other
  • Association Fee: 2600
  • Association Fee Frequency: Annually
  • Association Fee Includes: Management, Common Areas
  • Association: Yes
  • Senior Community: No

Association/Amenities

  • Mandatory Association: Yes

Fee Information

  • Land Lease: No

Schools

  • Senior High School District: San Juan Unified

Lot Info

  • Zoning: RD-4
  • Irrigation: Public District
  • Lot Size Acres: 0.6162
  • Lot Size Sq Ft: 26842.00

Rental Info

  • Lease Type: Net

Multi Family

Tax Info

  • Assessor Parcel Number: 289-0491-023-0000
  • Bonds/Assessments/Taxes: Unknown

MLS Schools

  • School District (County): Sacramento

Ownership History

We collect this data history from publicly available records. To have your information removed, we recommend requesting removal directly through your county’s website.

Date Name Owned For Owner Type

Purchase Details

Listed on
Apr 25, 2025
Closed on
May 22, 2025
Sold by
Fobes Catherine
Bought by
Seller's Agent
Cheryl Nightingale
House Real Estate
Buyer's Agent
Anna Padilla
The Hughes Company
List Price
$1,995,000
Sold Price
$1,995,000
Views
20
Current Estimated Value
$1,938,628

Home Financials for this Owner

Home Financials are based on the most recent Mortgage that was taken out on this home.
Estimated Appreciation
-$56,372
Avg. Annual Appreciation
-2.25%
Original Mortgage
$806,501
Outstanding Balance
$794,332
Interest Rate
5.33%
Mortgage Type
New Conventional
Estimated Equity
$1,144,296

Purchase Details

Closed on
Sep 2, 2016
Sold by
Fobes William W and Fobes Family Revocable Trust
Bought by
Fobes William W

Home Financials for this Owner

Home Financials are based on the most recent Mortgage that was taken out on this home.
Original Mortgage
$805,000
Interest Rate
3%
Mortgage Type
Adjustable Rate Mortgage/ARM

Purchase Details

Closed on
Apr 19, 2010
Sold by
Fobes Catherine E
Bought by
Fobes William W

Home Financials for this Owner

Home Financials are based on the most recent Mortgage that was taken out on this home.
Original Mortgage
$700,000
Interest Rate
4.92%
Mortgage Type
New Conventional

Purchase Details

Closed on
Feb 5, 2009
Sold by
Fobes Williams W and Fobes Family Revocable Trust
Bought by
Fobes William W and Fobes Family Revocable Trust

Purchase Details

Closed on
Oct 30, 2007
Sold by
Fobes William W
Bought by
Fobes William W and Fobes Family Revocable Trust

Purchase Details

Closed on
Mar 8, 1999
Sold by
Fobes William W and Fobes Jane M
Bought by
Robbins William J and Robbins Catherine A

Purchase Details

Closed on
Nov 16, 1995
Sold by
Ferris James Stitzel and The Ferris Family Trust
Bought by
Fobes William W and Fobes Jane M
Source: Public Records

Home Values in the Area

Source: Public Records

Average Home Value in this Area


Source: Public Records

Agents Specializing in Wilhaggin del Dayo, CA

See All Agents

Purchase History

We collect this data history from publicly available records. To have your information removed, we recommend requesting removal directly through your county’s website.

Date Buyer Sale Price Title Company
-- First American Title
Mejia 2024 Revocable Trust $1,995,000 First American Title
Fobes William W -- First American Title Company
Fobes William W -- Old Republic Title Company
Fobes William W -- None Available
Robbins William J -- Chicago Title Co
Fobes William W $637,500 --
Source: Public Records

Mortgage History

We collect this data history from publicly available records. To have your information removed, we recommend requesting removal directly through your county’s website.

Date Status Borrower Loan Amount
Open $806,501
Previous Owner Fobes William W $805,000
Previous Owner Fobes Ii William W $100,000
Previous Owner Fobes Ii William W $711,000
Previous Owner Fobes Ii William W $70,000
Previous Owner Fobes Ii William W $695,000
Previous Owner Fobes William W $700,000
Previous Owner Fobes Ii William W $150,000
Previous Owner Fobes Ii William W $658,000
Source: Public Records

Property History

We collect this data history from publicly available records. To have your information removed, we recommend requesting removal directly through your county’s website.

Date Event Price List to Sale Price per Sq Ft
05/29/2025 05/29/25 Sold $1,995,000 0.0% $445 / Sq Ft
04/30/2025 04/30/25 Pending -- -- --
04/25/2025 04/25/25 For Sale $1,995,000 -- $445 / Sq Ft
Source: MetroList

Tax History

We collect this data history from publicly available records. To have your information removed, we recommend requesting removal directly through your county’s website.

Year Tax Paid Tax Assessment Tax Assessment Total Assessment is a certain percentage of the fair market value that is determined by local assessors to be the total taxable value of land and additions on the property. Land Improvement
2026 $14,362 $2,034,900 $336,600 $1,698,300
2025 $14,362 $1,209,200 $432,400 $776,800
2024 $14,224 $1,185,491 $423,922 $761,569
2023 $13,861 $1,162,247 $415,610 $746,637
2022 $13,786 $1,139,459 $407,461 $731,998
2021 $13,557 $1,117,118 $399,472 $717,646
2020 $13,304 $1,105,664 $395,376 $710,288
2019 $13,035 $1,083,985 $387,624 $696,361
2018 $12,907 $1,062,731 $380,024 $682,707
2017 $12,756 $1,041,894 $372,573 $669,321
2016 $11,914 $1,021,466 $365,268 $656,198
2015 $11,709 $1,006,124 $359,782 $646,342
2014 $11,462 $986,417 $352,735 $633,682
Source: Public Records

Agents Affiliated with this Home

  • Section Image
  • Section Image
See All Agents

Map

Source: MetroList

MLS Number: 225052162

MetroList

APN: 289-0491-023

Your Personal Tour Guide

Ask me questions while you tour the home.