
Michelle Drummond
Better Homes And Gardens Real Estate Main Street Properties
(417) 497-2338
41 Total Sales
2 in Pace
$320K - $332K Price Range


Estimated Value: $323,000 - $400,000
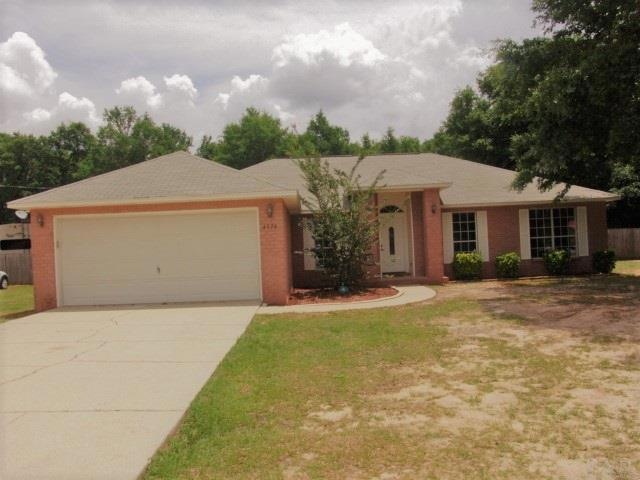
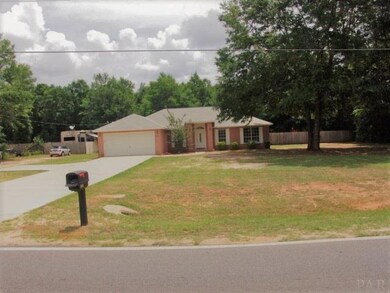
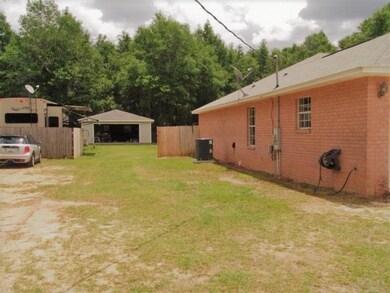
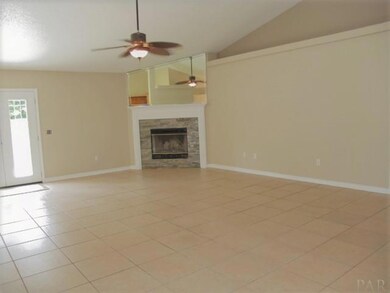
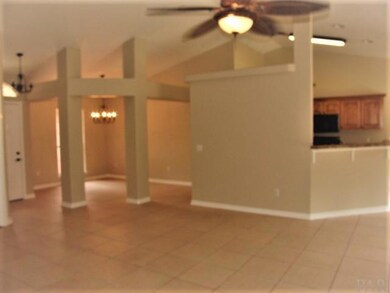
Beautiful UPDATED 3 bedroom Estate home with an additional separate office on Almost 3/4 of an acre and it includes an Extra detached 2 car garage that is 24X24. If you're looking for privacy, but still want a close to town feel, with lots of extras, this is the place for you. 4 car garage (2 in the main garage and 2 in the detached garage), RV Parking and hook-up, 12x12 workshop, woodburning fireplace, High Ceilings with plant ledges, Lots of Windows that brings the outdoors in, Beautiful Accommodations in the kitchen, and it was totally remodeled 10 years ago with Brand New cabinets, and counter tops. The fridge and Dishwasher are less than 2 years old. Brand new stove and microwave. The whole house was just painted and the owner added many new light fixtures. Tile throughout the main living space to include the kitchen and baths. REAL Wood flooring in the Office, and both other bedrooms. The only carpet in the house is in the master and it is brand new! The HVAC, heating and air unit is 1 year old. Make an appointment to view this home today you will not be disappointed.
We collect this data history from publicly available records. To have your information removed, we recommend requesting removal directly through your county’s website.
Michelle Drummond
Better Homes And Gardens Real Estate Main Street Properties
(417) 497-2338
41 Total Sales
2 in Pace
$320K - $332K Price Range
Milan Portis
Keller Williams AGC Realty-Daphne
(251) 319-3258
69 Total Sales
1 in Pace
$115,000 Price
LW
Lakisha Williams
Better Homes And Gardens Real Estate Main Street Properties
(850) 505-3678
39 Total Sales
1 in Pace
$314,900 Price
Wendy Fabel
Bastion Realty LLC
(406) 717-7953
48 Total Sales
2 in Pace
$260,000 Price Range
Jennifer Fricks
KELLER WILLIAMS REALTY GULF COAST
(850) 903-4627
50 Total Sales
11 in Pace
$140K - $480K Price Range
Paige Peterson
Compass
(850) 613-0556
46 Total Sales
1 in Pace
$233,000 Price
We collect this data history from publicly available records. To have your information removed, we recommend requesting removal directly through your county’s website.
| Date | Buyer | Sale Price | Title Company |
|---|---|---|---|
| $201,500 | Clear Title | ||
| Holley Genny L | $120,000 | -- |
We collect this data history from publicly available records. To have your information removed, we recommend requesting removal directly through your county’s website.
| Date | Status | Borrower | Loan Amount |
|---|---|---|---|
| Open | $25,000 | ||
| Open | Knight Nancy J | $214,930 | |
| Closed | Knight Nancy J | $211,918 | |
| Closed | Knight Nancy J | $208,149 | |
| Previous Owner | Holley Genny L | $162,850 | |
| Previous Owner | Holley Kenneth A | $170,000 | |
| Previous Owner | Holley Kenneth A | $25,000 | |
| Previous Owner | Holley Genny L | $120,000 |
We collect this data history from publicly available records. To have your information removed, we recommend requesting removal directly through your county’s website.
| Date | Event | Price | List to Sale | Price per Sq Ft |
|---|---|---|---|---|
| 08/16/2018 08/16/18 | Sold | $201,500 | +0.8% | $104 / Sq Ft |
| 06/29/2018 06/29/18 | Price Changed | $199,999 | -4.7% | $103 / Sq Ft |
| 06/26/2018 06/26/18 | Price Changed | $209,900 | -2.3% | $108 / Sq Ft |
| 06/16/2018 06/16/18 | Price Changed | $214,900 | -4.4% | $111 / Sq Ft |
| 05/26/2018 05/26/18 | For Sale | $224,900 | -- | $116 / Sq Ft |
We collect this data history from publicly available records. To have your information removed, we recommend requesting removal directly through your county’s website.
| Year | Tax Paid | Tax Assessment Tax Assessment Total Assessment is a certain percentage of the fair market value that is determined by local assessors to be the total taxable value of land and additions on the property. | Land | Improvement |
|---|---|---|---|---|
| 2025 | $2,981 | $251,476 | $45,000 | $206,476 |
| 2024 | $2,931 | $247,355 | $45,000 | $202,355 |
| 2023 | $2,931 | $244,971 | $45,000 | $199,971 |
| 2022 | $2,651 | $215,725 | $18,000 | $197,725 |
| 2021 | $2,343 | $174,579 | $16,000 | $158,579 |
| 2020 | $2,142 | $156,829 | $0 | $0 |
| 2019 | $1,398 | $140,938 | $0 | $0 |
| 2018 | $1,133 | $116,036 | $0 | $0 |
| 2017 | $1,059 | $113,649 | $0 | $0 |
| 2016 | $1,051 | $111,311 | $0 | $0 |
| 2015 | $1,072 | $110,537 | $0 | $0 |
| 2014 | $1,081 | $109,660 | $0 | $0 |
Seller's Agent in 2018
Allen Ates
The Realty Box
(850) 777-4342
87 Total Sales
Buyer's Agent in 2018
Judy Godwin
DEWISE REALTY, L L C
(850) 324-1253
68 Total Sales
Buyer Co-Listing Agent in 2018
Becky Holcomb
DEWISE REALTY, L L C
(850) 313-3977
122 Total Sales
Source: Pensacola Association of REALTORS®
MLS Number: 536735
APN: 11-1N-29-0000-00434-0000
Disclaimer: Certain information contained herein is derived from information provided by parties other than Homes.com. All information provided is deemed reliable, but is not guaranteed to be accurate and should be independently verified.
Copyright© 2026 by the Multiple Listing Service of the Pensacola Association of REALTORS®. This information is believed to be accurate but is not guaranteed. Subject to verification by all parties. This data is copyrighted and may not be transmitted, retransmitted, copied, framed, repurposed, or altered in any way for any other site, individual and/or purpose without the express written permission of the Multiple Listing Service of the Pensacola Association of REALTORS®. Florida recognizes single and transaction agency relationships. Information deemed reliable but not guaranteed. Any use of search facilities of data on this site, other than by a consumer looking to purchase real estate, is prohibited. IDX information is provided exclusively for personal, non-commercial use, and may not be used for any purpose other than to identify prospective properties consumers may be interested in purchasing.
Ask me questions while you tour the home.