
Charlie Rotenberry
ISLAND REALTY OF PENSACOLA BEACH
(850) 786-4988
45 Total Sales
1 in Pace
$262,900 Price


Estimated Value: $377,587 - $403,000
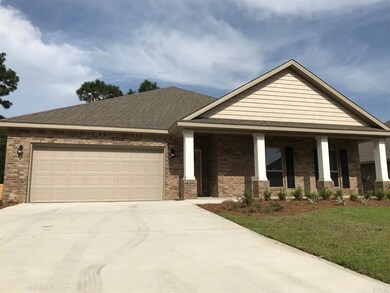

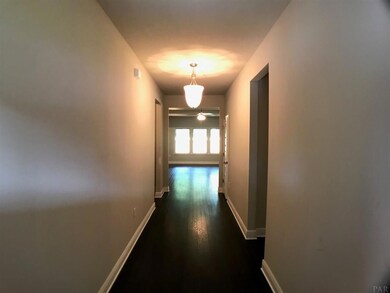
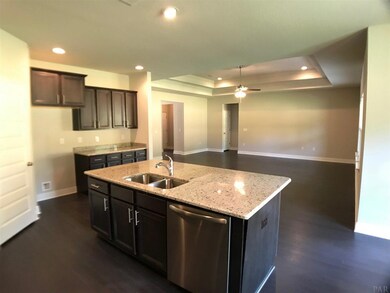
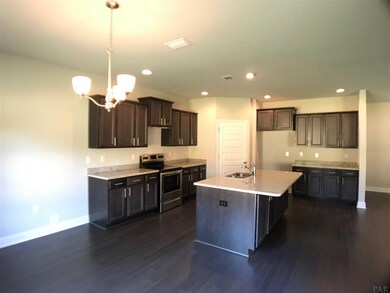
READY NOW!! The cozy Heritage Estates offers the Victoria, a one story floor plan which is 2306 sq.ft, featuring 4 bedrooms, 2.5 baths, an open floor plan with large living room, breakfast area and 2 car garage. The master bedroom is just off the back side of the house and master bathroom features a large walk in closet, separate linen closet, dual sinks with 5ft Tile Shower and garden tub. Standard features include hardwood flooring through out excluding bedrooms, 16x16 tile floors in bathroom and laundry, tile shower in master bathroom, upgraded lighting, granite countertops, floor plug(depending on plan), painted garage, recessed lights in kitchen, family room and over master shower, stainless steel Frigidaire appliances, moen plumbing fixtures and much more. Home and community information including pricing, included features, terms, availability and amenities are subject to change and prior sale at any time without notice or obligation. **Pictures may be similar, but not necessarily of subject property, including interior and exterior colors.**
We collect this data history from publicly available records. To have your information removed, we recommend requesting removal directly through your county’s website.
Charlie Rotenberry
ISLAND REALTY OF PENSACOLA BEACH
(850) 786-4988
45 Total Sales
1 in Pace
$262,900 Price
Lorie Phillips
Jacobson & Co. Realty
(719) 888-5818
103 Total Sales
8 in Pace
$250K - $448K Price Range
Sammy L Morris
IXL Real Estate-Eastern Shore
(251) 318-9377
100 Total Sales
1 in Pace
$345,000 Price
Doris Coleman
IXL Real Estate LLC
(850) 467-9741
51 Total Sales
4 in Pace
$50K - $280K Price Range
Joshua Keith
Levin Rinke Realty
(850) 818-9653
22 Total Sales
2 in Pace
$115K - $328K Price Range
Morgan Burkett
Levin Rinke Realty
(850) 505-3375
51 Total Sales
3 in Pace
$315K - $410K Price Range
We collect this data history from publicly available records. To have your information removed, we recommend requesting removal directly through your county’s website.
| Date | Buyer | Sale Price | Title Company |
|---|---|---|---|
| $240,000 | Dhi Title Of Florida Inc | ||
| D R Horton Inc | $1,576,000 | -- |
We collect this data history from publicly available records. To have your information removed, we recommend requesting removal directly through your county’s website.
| Date | Status | Borrower | Loan Amount |
|---|---|---|---|
| Open | $245,375 | ||
| Closed | Villa Real David Nelson | $243,430 | |
| Closed | Villa Real David Nelson | $240,000 |
We collect this data history from publicly available records. To have your information removed, we recommend requesting removal directly through your county’s website.
| Date | Event | Price | List to Sale | Price per Sq Ft |
|---|---|---|---|---|
| 08/15/2018 08/15/18 | Sold | $240,000 | -4.0% | $104 / Sq Ft |
| 06/27/2018 06/27/18 | Pending | -- | -- | -- |
| 06/05/2018 06/05/18 | Price Changed | $249,900 | 0.0% | $108 / Sq Ft |
| 05/25/2018 05/25/18 | Price Changed | $249,850 | 0.0% | $108 / Sq Ft |
| 05/10/2018 05/10/18 | Price Changed | $249,900 | -2.0% | $108 / Sq Ft |
| 04/30/2018 04/30/18 | Price Changed | $254,900 | +0.4% | $111 / Sq Ft |
| 04/27/2018 04/27/18 | Price Changed | $253,900 | -0.4% | $110 / Sq Ft |
| 04/19/2018 04/19/18 | Price Changed | $254,900 | -1.2% | $111 / Sq Ft |
| 04/02/2018 04/02/18 | Price Changed | $257,900 | +1.2% | $112 / Sq Ft |
| 03/08/2018 03/08/18 | Price Changed | $254,900 | -5.6% | $111 / Sq Ft |
| 03/01/2018 03/01/18 | Price Changed | $269,900 | +0.4% | $117 / Sq Ft |
| 02/20/2018 02/20/18 | For Sale | $268,900 | -- | $117 / Sq Ft |
We collect this data history from publicly available records. To have your information removed, we recommend requesting removal directly through your county’s website.
| Year | Tax Paid | Tax Assessment Tax Assessment Total Assessment is a certain percentage of the fair market value that is determined by local assessors to be the total taxable value of land and additions on the property. | Land | Improvement |
|---|---|---|---|---|
| 2025 | $2,501 | $240,215 | ||
| 2024 | $2,384 | $233,445 | ||
| 2023 | $2,384 | $226,646 | $0 | $0 |
| 2022 | $2,319 | $220,045 | $0 | $0 |
| 2021 | $2,291 | $213,636 | $0 | $0 |
| 2020 | $2,277 | $210,686 | $0 | $0 |
| 2019 | $2,220 | $205,949 | $0 | $0 |
| 2018 | $423 | $29,000 | $0 | $0 |
| 2017 | $170 | $12,600 | $0 | $0 |
| 2016 | $173 | $12,600 | $0 | $0 |
Seller's Agent in 2018
Jeannie Brown
DEWISE REALTY, L L C
(850) 572-5295
52 Total Sales
OC
Buyer's Agent in 2018
Olesya Chatraw
D R Horton Realty of NW Florida, LLC
(850) 377-2101
3,003 Total Sales
Source: Pensacola Association of REALTORS®
MLS Number: 531117
APN: 10-1N-29-1727-00G00-0040
Disclaimer: Certain information contained herein is derived from information provided by parties other than Homes.com. All information provided is deemed reliable, but is not guaranteed to be accurate and should be independently verified.
Copyright© 2026 by the Multiple Listing Service of the Pensacola Association of REALTORS®. This information is believed to be accurate but is not guaranteed. Subject to verification by all parties. This data is copyrighted and may not be transmitted, retransmitted, copied, framed, repurposed, or altered in any way for any other site, individual and/or purpose without the express written permission of the Multiple Listing Service of the Pensacola Association of REALTORS®. Florida recognizes single and transaction agency relationships. Information deemed reliable but not guaranteed. Any use of search facilities of data on this site, other than by a consumer looking to purchase real estate, is prohibited. IDX information is provided exclusively for personal, non-commercial use, and may not be used for any purpose other than to identify prospective properties consumers may be interested in purchasing.
Ask me questions while you tour the home.