
Stacy Burgos Rodgers
Keller Williams Realty Gulf Coast
(470) 480-1362
64 Total Sales
4 in Pace
$205K - $810K Price Range
Estimated Value: $307,000 - $340,000
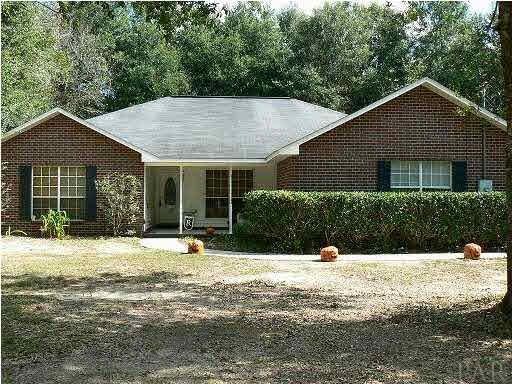
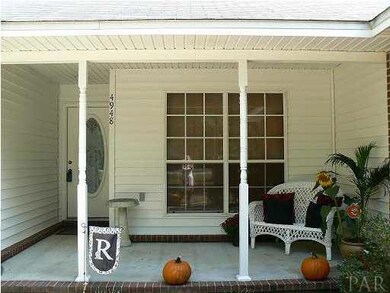
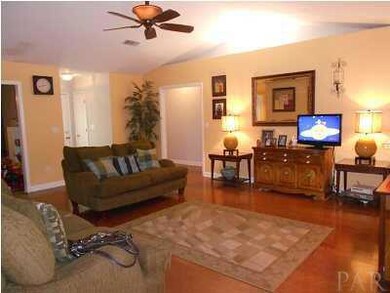
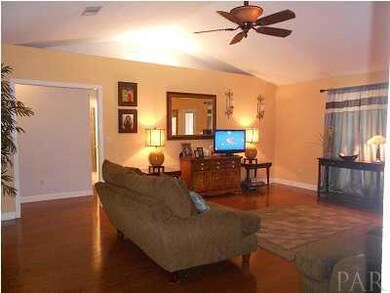
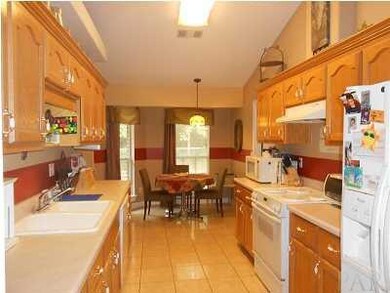
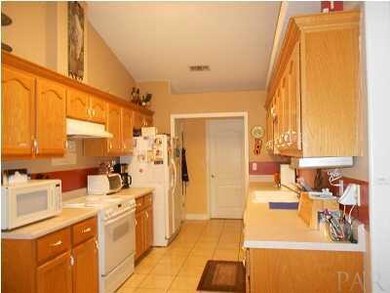
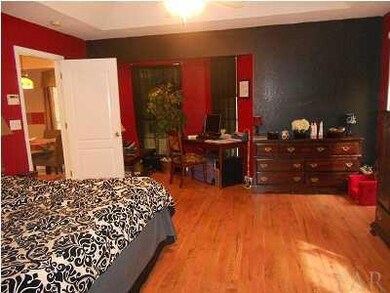
Have you been searching for a 4 bedroom home in Pace with just under an acre? Look no futher!This home is the one for you ? it sits back off the road and as you come up the walk you will notice the quaint front porch waiting for your favorite chair and blooms. You will be delighted to enter this home into the large, bright family room with hardwood floors, plant ledges and plenty of windows for natural light. There is a formal dining room just off the family room that is currently being used as a playroom?use it how you wish ? formal dining, formal sitting room, media room, office ? you decide! Kitchen is the perfect size for this home and has an abundance of cabinets and counter space, tile floor, pantry, and breakfast bar. Breakfast nook is perfectly located to bird watch while you sip your morning coffee. Split floor plan with master bedroom off the kitchen . You will love the master bedroom ?laminate wood floor, trey ceiling and a little sitting area ? which is a pleasant surprise in home this size. Master bathroom has his and her individual vanity, tile floor, separate shower, garden tub with Jacuzzi jets to pamper yourself after a long day and a walk-in closet. Additional bedrooms each have their own unique features ? one has carpet, one has tile and one has wood laminate floors. One room is being used as a sports ?man cave? and has a step-in closet. Yes, this home is a TRUE 4 bedroom so if you need an office or craft room-this is the house for you. Home has alarm system. Inside laundry is spacious and leads to the side entry 2 car garage. There is a long driveway and plenty of room to park a boat or RV on this property. You will love the outside just as much as the inside - .69 acres-backyard is naturally wooded but there is adequate yard just outside the back door that is cleared and fenced with chain link so you don?t have to worry about the kids or pets when they are outside. Home is located in the heart of Pace and is minutes to High
We collect this data history from publicly available records. To have your information removed, we recommend requesting removal directly through your county’s website.
Stacy Burgos Rodgers
Keller Williams Realty Gulf Coast
(470) 480-1362
64 Total Sales
4 in Pace
$205K - $810K Price Range
Tina Dreyer
Better Homes And Gardens Real Estate Main Street Properties
(850) 798-3048
83 Total Sales
6 in Pace
$195K - $372K Price Range
Stacey Rising
Better Homes And Gardens Real Estate Main Street Properties
(850) 903-4666
312 Total Sales
20 in Pace
$89K - $712K Price Range
Kathryn Paro
Berkshire Hathaway Home Services PenFed Realty
(727) 732-2488
44 Total Sales
1 in Pace
$350,990 Price
Michelle Carlson
Berkshire Hathaway Home Services PenFed Realty
(850) 780-5783
55 Total Sales
8 in Pace
$340K - $535K Price Range
Ann Guthrie
Better Homes And Gardens Real Estate Main Street Properties
(850) 805-6591
32 Total Sales
4 in Pace
$319K - $387K Price Range
We collect this data history from publicly available records. To have your information removed, we recommend requesting removal directly through your county’s website.
| Date | Buyer | Sale Price | Title Company |
|---|---|---|---|
| $150,900 | Guarantee Title Of Nw Fl Inc | ||
| Rogers Charles B | $180,000 | Attorney | |
| Mcnew Judy W | -- | -- | |
| Walker Judy Wingate | $112,500 | -- |
We collect this data history from publicly available records. To have your information removed, we recommend requesting removal directly through your county’s website.
| Date | Status | Borrower | Loan Amount |
|---|---|---|---|
| Open | $140,700 | ||
| Closed | Smith Troy Eugene | $50,000 | |
| Closed | Smith Troy Eugene | $30,500 | |
| Closed | Smith Troy Eugene | $146,700 | |
| Closed | Smith Troy Eugene | $105,000 | |
| Previous Owner | Rogers Charles B | $115,500 | |
| Previous Owner | Mcnew Dennis P | $102,850 |
We collect this data history from publicly available records. To have your information removed, we recommend requesting removal directly through your county’s website.
| Date | Event | Price | List to Sale | Price per Sq Ft |
|---|---|---|---|---|
| 05/24/2013 05/24/13 | Sold | $150,900 | -5.6% | $79 / Sq Ft |
| 04/24/2013 04/24/13 | Pending | -- | -- | -- |
| 10/15/2012 10/15/12 | For Sale | $159,900 | -- | $83 / Sq Ft |
We collect this data history from publicly available records. To have your information removed, we recommend requesting removal directly through your county’s website.
| Year | Tax Paid | Tax Assessment Tax Assessment Total Assessment is a certain percentage of the fair market value that is determined by local assessors to be the total taxable value of land and additions on the property. | Land | Improvement |
|---|---|---|---|---|
| 2025 | $1,319 | $134,433 | ||
| 2024 | $1,142 | $130,644 | ||
| 2023 | $1,142 | $126,839 | $0 | $0 |
| 2022 | $1,105 | $123,145 | $0 | $0 |
| 2021 | $1,087 | $119,558 | $0 | $0 |
| 2020 | $1,079 | $117,907 | $0 | $0 |
| 2019 | $1,046 | $115,256 | $0 | $0 |
| 2018 | $1,039 | $112,616 | $0 | $0 |
| 2017 | $1,016 | $110,300 | $0 | $0 |
| 2016 | $1,009 | $108,031 | $0 | $0 |
| 2015 | $1,029 | $107,280 | $0 | $0 |
| 2014 | $1,080 | $109,608 | $0 | $0 |
Seller's Agent in 2013
KIMBERLY FAGAN
Levin Rinke Realty
(850) 380-8570
86 Total Sales
Seller Co-Listing Agent in 2013
JANET MOORE
DEWISE REALTY, L L C
(850) 982-3985
33 Total Sales
Buyer's Agent in 2013
Brandee Cassell
KELLER WILLIAMS REALTY GULF COAST
(850) 554-5536
39 Total Sales
Source: Pensacola Association of REALTORS®
MLS Number: 433930
APN: 11-1N-29-0000-00429-0000
Disclaimer: Certain information contained herein is derived from information provided by parties other than Homes.com. All information provided is deemed reliable, but is not guaranteed to be accurate and should be independently verified.
Copyright© 2026 by the Multiple Listing Service of the Pensacola Association of REALTORS®. This information is believed to be accurate but is not guaranteed. Subject to verification by all parties. This data is copyrighted and may not be transmitted, retransmitted, copied, framed, repurposed, or altered in any way for any other site, individual and/or purpose without the express written permission of the Multiple Listing Service of the Pensacola Association of REALTORS®. Florida recognizes single and transaction agency relationships. Information deemed reliable but not guaranteed. Any use of search facilities of data on this site, other than by a consumer looking to purchase real estate, is prohibited. IDX information is provided exclusively for personal, non-commercial use, and may not be used for any purpose other than to identify prospective properties consumers may be interested in purchasing.
Ask me questions while you tour the home.