
Kimberly Mudd
Pour La Vie Realty
(623) 323-9275
31 Total Sales
1 in Apache Junction
$344,000 Price

Estimated Value: $453,578
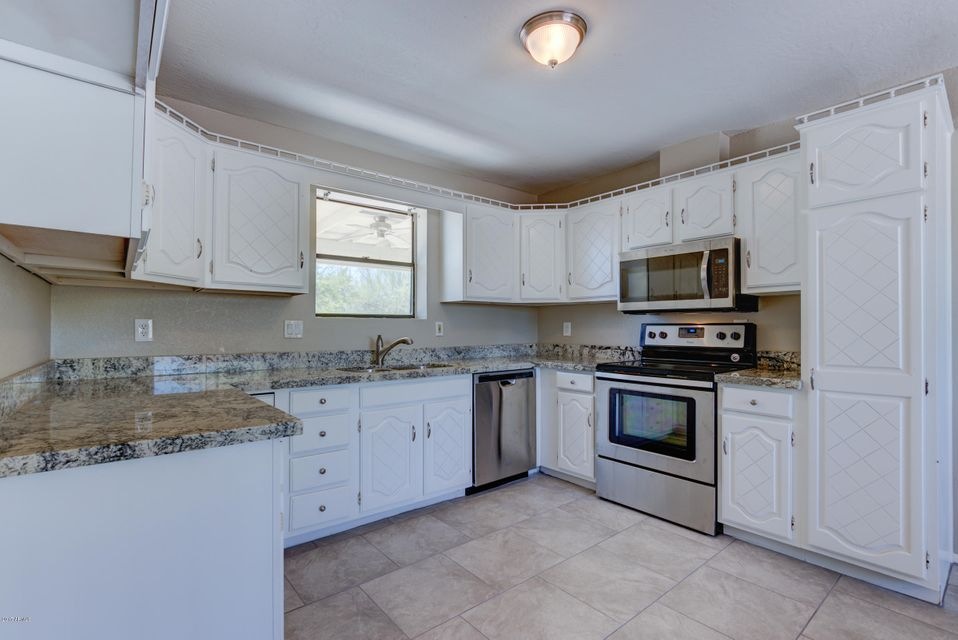
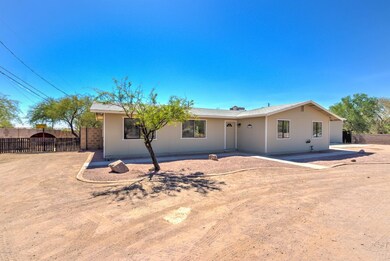
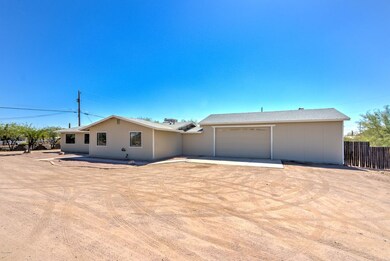
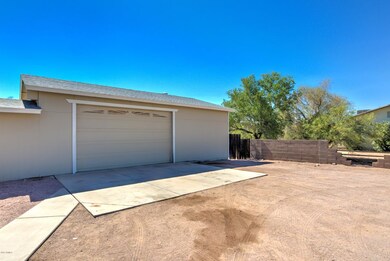
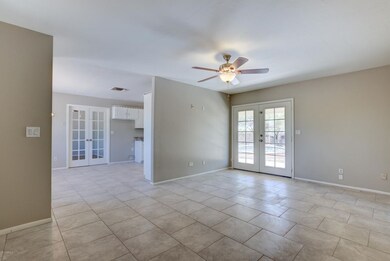
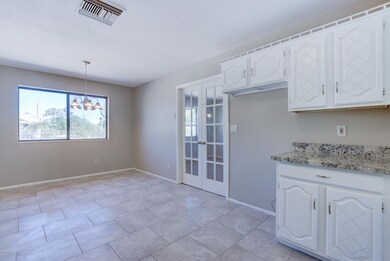
Truly unique remodeled property with nearly 2/3 acre lot, massive over-height garage, RV parking, and a pebbletech pool! The garage will fit the largest truck, and has an attached workshop/garage with room for another vehicle or toys. This home is perfect for projects or a home-based mechanic. The top to bottom updates to the home features new tile,carpet,paint, and granite throughout. It feels like a new build! Kitchen is gorgeous w/ white cabinets & new stainless appliances. The bonus office/den could be a 4th bedroom with large inside storage room. Both bathrooms have granite and tiled showers. Super private lot with no HOA, full size covered patio, a firepit, and plenty of parking including large RV gate. This home will not last! Schedule a private showing today!
Last Agent to Sell the Property
My Home Group Real Estate License #BR550881000 Listed on: 06/24/2017
We collect this data history from publicly available records. To have your information removed, we recommend requesting removal directly through your county’s website.
Kimberly Mudd
Pour La Vie Realty
(623) 323-9275
31 Total Sales
1 in Apache Junction
$344,000 Price
Wendy Macica
Simply Real Estate
(855) 903-0670
96 Total Sales
1 in Apache Junction
$315,000 Price
Sharon Coffini
Keller Williams Realty Sonoran Living
(623) 526-8181
109 Total Sales
1 in Apache Junction
$895,000 Price
Melissa Brauer
West USA Realty
(888) 481-5605
52 Total Sales
1 in Apache Junction
$530,000 Price
Kirsten Shafer
Property Plus USA Realty
(833) 907-3738
58 Total Sales
1 in Apache Junction
$325,000 Price
Rose Guillen
eXp Realty
(623) 323-8232
115 Total Sales
3 in Apache Junction
$389K - $804K Price Range
We collect this data history from publicly available records. To have your information removed, we recommend requesting removal directly through your county’s website.
| Date | Event | Price | List to Sale | Price per Sq Ft | Prior Sale |
|---|---|---|---|---|---|
| 08/08/2017 08/08/17 | Sold | $230,000 | -2.1% | $173 / Sq Ft | |
| 08/04/2017 08/04/17 | For Sale | $235,000 | 0.0% | $177 / Sq Ft | |
| 08/04/2017 08/04/17 | Price Changed | $235,000 | 0.0% | $177 / Sq Ft | |
| 06/23/2017 06/23/17 | For Sale | $235,000 | +67.9% | $177 / Sq Ft | |
| 04/28/2017 04/28/17 | Sold | $140,000 | -12.5% | $123 / Sq Ft | View Prior Sale |
| 04/04/2017 04/04/17 | Pending | -- | -- | -- | |
| 04/03/2017 04/03/17 | For Sale | $160,000 | -- | $141 / Sq Ft |
We collect this data history from publicly available records. To have your information removed, we recommend requesting removal directly through your county’s website.
| Year | Tax Paid | Tax Assessment Tax Assessment Total Assessment is a certain percentage of the fair market value that is determined by local assessors to be the total taxable value of land and additions on the property. | Land | Improvement |
|---|---|---|---|---|
| 2025 | $1,323 | $26,402 | ||
| 2024 | $1,248 | $23,529 | ||
| 2023 | $1,302 | $20,781 | $7,101 | $13,680 |
| 2022 | $1,248 | $13,983 | $4,845 | $9,138 |
| 2021 | $1,272 | $13,195 | $0 | $0 |
| 2020 | $1,239 | $12,773 | $0 | $0 |
| 2019 | $1,189 | $12,149 | $0 | $0 |
| 2018 | $1,164 | $11,457 | $0 | $0 |
| 2017 | $1,133 | $10,964 | $0 | $0 |
| 2016 | $973 | $9,451 | $3,336 | $6,114 |
| 2014 | $935 | $6,125 | $2,057 | $4,068 |
Seller's Agent in 2017
Rob Hale
My Home Group Real Estate
(480) 430-4166
208 Total Sales
MM
Seller's Agent in 2017
Mary Maloney
Realty One Group
(602) 953-4000
30 Total Sales
Seller Co-Listing Agent in 2017
Winston Burbage
My Home Group Real Estate
(480) 430-2166
5 Total Sales
Seller Co-Listing Agent in 2017
Michael Maloney
Realty One Group
(602) 717-6155
7 Total Sales
TL
Buyer's Agent in 2017
Ty Lusk
Real Broker
(480) 203-4619
71 Total Sales
Buyer's Agent in 2017
Emanuel Dobos
West USA Realty
(602) 944-2215
9 Total Sales
Source: Arizona Regional Multiple Listing Service (ARMLS)
MLS Number: 5624219
APN: 103-14-061D
Disclaimer: Certain information contained herein is derived from information provided by parties other than Homes.com. All information provided is deemed reliable, but is not guaranteed to be accurate and should be independently verified.
All information should be verified by the recipient and none is guaranteed as accurate by ARMLS
Listing Information presented by local MLS brokerage: Ten-X, local REALTOR®- Arlene Richardson - (888)-952-6393
Ask me questions while you tour the home.