
Ryan Cummings
Responds Quickly
Sotheby's International Realty
(442) 212-0239
78 Total Sales
3 in South East Palm Springs
$325K - $550K Price Range
Estimated Value: $1,370,882
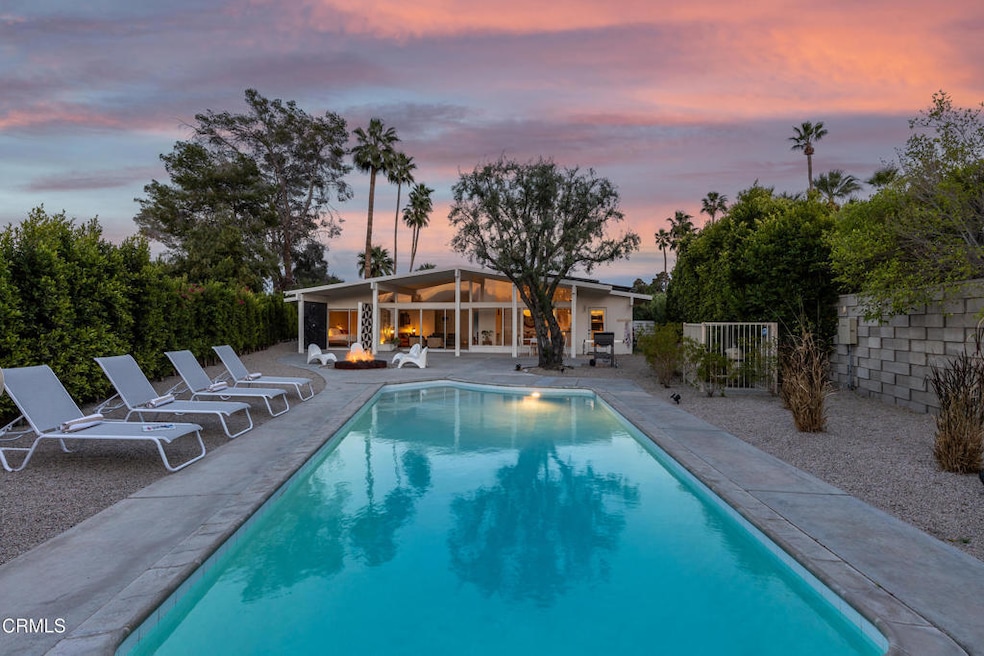
Welcome to 4950 E Cherry Hills Dr, a beautiful home designed by architect Robert Muncaster, AIA. Located in the vibrant Tahquitz Creek Golf neighborhood, this home exudes a perfect blend of classic mid century style and updated elegance, accentuated by soaring ceilings that enhance its spacious and open feel. The interior has been thoughtfully renovated to meet modern standards while maintaining its unique charm. The kitchen is open to the public spaces with updated cabinetry, elegant countertops, and high-end appliances. Both baths have also been thoughtfully updated to provide a luxurious and relaxing experience. There's even an outdoor shower off the primary suite. The living area features a double sided fireplace, shared with the dining room, creating an inviting atmosphere for relaxation and gatherings. Large, floor to ceiling windows allow natural light to pour in, highlighting the home's beautiful features and offering spectacular mountain views. With owned solar panels, newer central AC and heating, comfort is assured throughout the year. Step outside to discover your private oasis--a newly replastered pool that promises endless enjoyment and relaxation, whether you're hosting guests or enjoying a tranquil day by yourself. The hedged and private outdoor area offers ample space for lounging and soaking up the sun. This exceptional property at 4950 E Cherry Hills Dr offers a unique opportunity to enjoy Palm Springs living at its finest. Experience the blend of luxury and comfort in this beautifully updated home. Schedule a viewing today to explore all the remarkable features this residence has to offer.
Last Agent to Sell the Property
James Wilson
COMPASS Brokerage Email: jimmy.wilson@compass.com License #01401456 Listed on: 02/17/2025
We collect this data history from publicly available records. To have your information removed, we recommend requesting removal directly through your county’s website.
Ryan Cummings
Sotheby's International Realty
(442) 212-0239
78 Total Sales
3 in South East Palm Springs
$325K - $550K Price Range
Jeffrey Russell
Russell Realty Group
(626) 604-2792
113 Total Sales
1 in South East Palm Springs
$305,000 Price
Peter Lavin
Links Real Estate
(562) 566-3472
40 Total Sales
3 in South East Palm Springs
$1,225,000 Price Range
Karen Webster
Coldwell Banker Realty
(442) 212-0396
31 Total Sales
2 in South East Palm Springs
$179K - $520K Price Range
Roddy de la Garza
Epique Realty
(323) 615-1579
115 Total Sales
1 in South East Palm Springs
$264,000 Price
Betty Callaway
Century 21 Affiliated
(949) 570-5908
21 Total Sales
1 in South East Palm Springs
$305,000 Price
We collect this data history from publicly available records. To have your information removed, we recommend requesting removal directly through your county’s website.
| Date | Event | Price | List to Sale | Price per Sq Ft | Prior Sale |
|---|---|---|---|---|---|
| 03/31/2025 03/31/25 | Sold | $1,405,000 | -3.1% | $889 / Sq Ft | |
| 02/24/2025 02/24/25 | Pending | -- | -- | -- | |
| 02/17/2025 02/17/25 | For Sale | $1,450,000 | +15.1% | $918 / Sq Ft | |
| 01/29/2024 01/29/24 | Sold | $1,260,000 | -0.7% | $797 / Sq Ft | View Prior Sale |
| 01/11/2024 01/11/24 | Pending | -- | -- | -- | |
| 12/10/2023 12/10/23 | For Sale | $1,269,000 | +10.3% | $803 / Sq Ft | |
| 01/18/2023 01/18/23 | Sold | $1,150,000 | 0.0% | $728 / Sq Ft | View Prior Sale |
| 01/17/2023 01/17/23 | Pending | -- | -- | -- | |
| 12/27/2022 12/27/22 | For Sale | $1,150,000 | -- | $728 / Sq Ft |
We collect this data history from publicly available records. To have your information removed, we recommend requesting removal directly through your county’s website.
| Year | Tax Paid | Tax Assessment Tax Assessment Total Assessment is a certain percentage of the fair market value that is determined by local assessors to be the total taxable value of land and additions on the property. | Land | Improvement |
|---|---|---|---|---|
| 2026 | $15,179 | $1,428,509 | $357,128 | $1,071,381 |
| 2025 | $15,179 | $1,285,199 | $321,301 | $963,898 |
| 2023 | $14,762 | $1,150,000 | $345,000 | $805,000 |
| 2022 | $8,652 | $244,001 | $68,309 | $175,692 |
| 2021 | $8,560 | $239,218 | $66,970 | $172,248 |
| 2020 | $8,306 | $236,766 | $66,284 | $170,482 |
| 2019 | $8,336 | $232,125 | $64,985 | $167,140 |
| 2018 | $8,279 | $227,574 | $63,711 | $163,863 |
| 2017 | $8,421 | $223,112 | $62,462 | $160,650 |
| 2016 | $7,754 | $218,738 | $61,238 | $157,500 |
| 2015 | $3,058 | $215,454 | $60,319 | $155,135 |
| 2014 | $3,271 | $211,237 | $59,139 | $152,098 |
JW
Seller's Agent in 2025
James Wilson
COMPASS
Buyer's Agent in 2025
Colleen Swinney
Compass
(949) 874-5981
1 in this area
19 Total Sales
Seller's Agent in 2024
Geoffrey Moore
Town Real Estate
(760) 641-5689
7 in this area
82 Total Sales
SS
Seller's Agent in 2023
Stephen Sullivan
Coldwell Banker Realty
AR
Seller Co-Listing Agent in 2023
Al Rodriguez
Coldwell Banker Realty
(415) 420-4670
2 in this area
17 Total Sales
Buyer's Agent in 2023
Scott Histed
Bennion Deville Homes
(760) 218-1751
4 in this area
77 Total Sales
Source: Pasadena-Foothills Association of REALTORS®
MLS Number: P1-20899
APN: 681-181-001
Disclaimer: Certain information contained herein is derived from information provided by parties other than Homes.com. All information provided is deemed reliable, but is not guaranteed to be accurate and should be independently verified.
IDX information is provided exclusively for personal, non-commercial use, and may not be used for any purpose other than to identify prospective properties consumers may be interested in purchasing. Information is deemed reliable but not guaranteed.
Ask me questions while you tour the home.