
Karen Hood
Responds Quickly
@properties Christie's International Real Estate
(888) 513-4088
56 Total Sales
2 in Albany Park
$212K - $295K Price Range

Estimated Value: $233,393
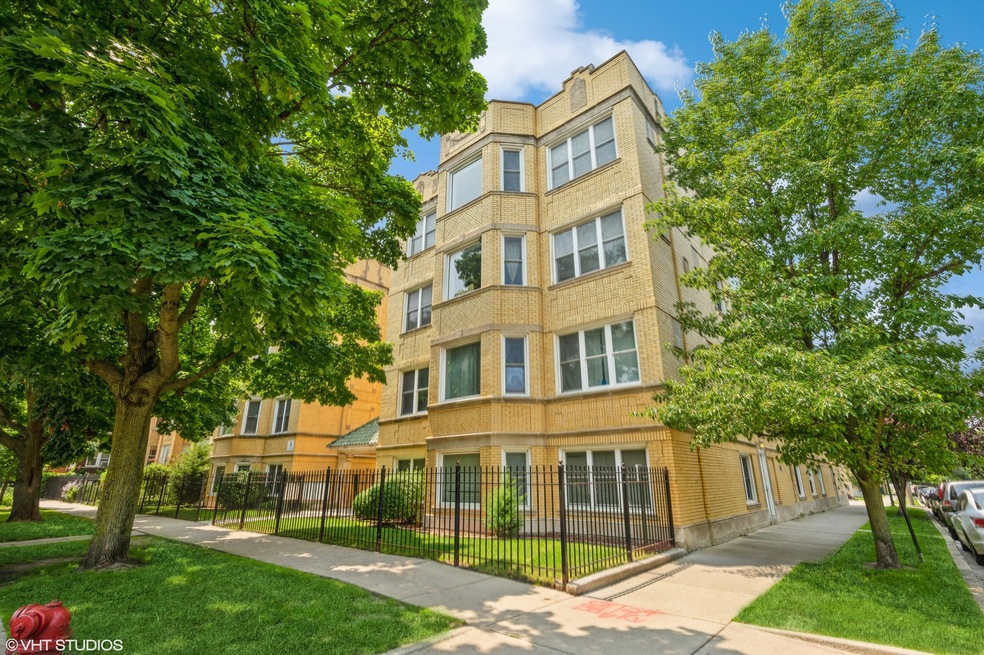
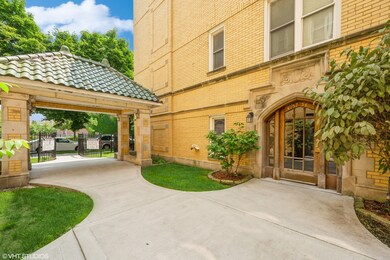
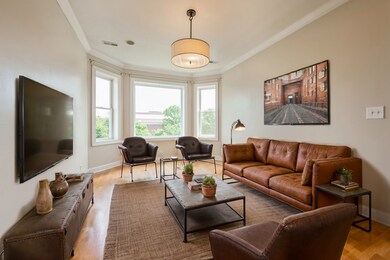
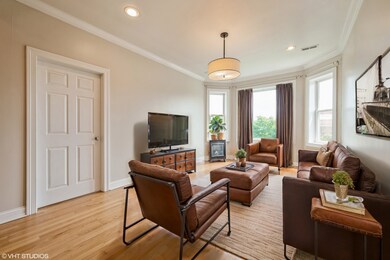
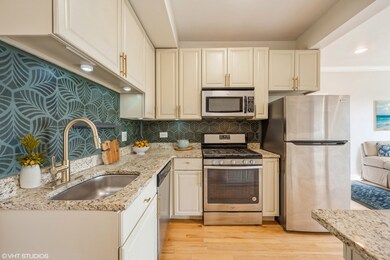
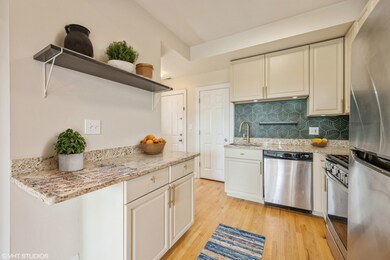
HUGE UPDATED top floor unit 9 foot ceilings, in-unit washer/dryer, central AC and heat, and hardwood floors throughout. Just painted and move in ready. Perfect for roommates, bedrooms are on opposite ends of the unit and in addition to the Master bath, there is a second half bath. The Kitchen has a large pantry that could also be used as a very narrow office. Both bedrooms and Living room have tons of windows to allow light in and showcase great treeline views. There is also a storage unit in the basement and zoned street parking or leased parking 2 blocks away at Brown line 3389 W Lawrence for $150. No rental cap. Reserves $53,000. Rooms are staged to show furniture options.
We collect this data history from publicly available records. To have your information removed, we recommend requesting removal directly through your county’s website.
Karen Hood
@properties Christie's International Real Estate
(888) 513-4088
56 Total Sales
2 in Albany Park
$212K - $295K Price Range
Johnson Maliekkal
Realta Real Estate
(833) 554-1189
102 Total Sales
3 in Albany Park
$340K - $725K Price Range
Marla Schneider
Coldwell Banker Realty
(224) 258-0591
258 Total Sales
1 in Albany Park
$350,000 Price
Leslie Roman
Realty of America, LLC
(844) 937-1534
46 Total Sales
1 in Albany Park
$195,000 Price
Mary Aloisio
@properties Christie's International Real Estate
(773) 365-9681
158 Total Sales
3 in Albany Park
$321K - $641K Price Range
Dan Timm
Baird & Warner
(224) 412-4167
142 Total Sales
1 in Albany Park
$315,000 Price
We collect this data history from publicly available records. To have your information removed, we recommend requesting removal directly through your county’s website.
| Date | Buyer | Sale Price | Title Company |
|---|---|---|---|
| $255,000 | None Listed On Document | ||
| -- | None Available | ||
| $213,000 | Cti |
We collect this data history from publicly available records. To have your information removed, we recommend requesting removal directly through your county’s website.
| Date | Status | Borrower | Loan Amount |
|---|---|---|---|
| Open | $191,250 |
We collect this data history from publicly available records. To have your information removed, we recommend requesting removal directly through your county’s website.
| Date | Event | Price | List to Sale | Price per Sq Ft |
|---|---|---|---|---|
| 08/16/2024 08/16/24 | Sold | $255,000 | +2.0% | $255 / Sq Ft |
| 07/21/2024 07/21/24 | Pending | -- | -- | -- |
| 07/17/2024 07/17/24 | For Sale | $250,000 | -- | $250 / Sq Ft |
We collect this data history from publicly available records. To have your information removed, we recommend requesting removal directly through your county’s website.
| Year | Tax Paid | Tax Assessment Tax Assessment Total Assessment is a certain percentage of the fair market value that is determined by local assessors to be the total taxable value of land and additions on the property. | Land | Improvement |
|---|---|---|---|---|
| 2025 | $2,752 | $15,138 | $1,241 | $13,897 |
| 2024 | $2,752 | $15,138 | $1,241 | $13,897 |
| 2023 | $2,683 | $13,000 | $993 | $12,007 |
| 2022 | $2,683 | $13,000 | $993 | $12,007 |
| 2021 | $2,623 | $12,999 | $993 | $12,006 |
| 2020 | $2,481 | $11,098 | $514 | $10,584 |
| 2019 | $2,507 | $12,438 | $514 | $11,924 |
| 2018 | $3,624 | $18,285 | $514 | $17,771 |
| 2017 | $3,876 | $17,945 | $461 | $17,484 |
| 2016 | $3,606 | $17,945 | $461 | $17,484 |
| 2015 | $3,300 | $17,945 | $461 | $17,484 |
| 2014 | $3,143 | $16,879 | $425 | $16,454 |
| 2013 | $3,081 | $16,879 | $425 | $16,454 |
Seller's Agent in 2024
Jim Abbott
Baird Warner
(847) 668-8955
2 in this area
193 Total Sales
Buyer's Agent in 2024
Kim Alden
Compass
(847) 254-5757
1 in this area
1,544 Total Sales
Source: Midwest Real Estate Data (MRED)
MLS Number: 12103688
APN: 13-11-421-032-1007
Disclaimer: Certain information contained herein is derived from information provided by parties other than Homes.com. All information provided is deemed reliable, but is not guaranteed to be accurate and should be independently verified.
All data is obtained from various sources and may not have been verified by broker or MLS GRID. Supplied Open House Information is subject to change without notice. All information should be independently reviewed and verified for accuracy. Properties may or may not be listed by the office/agent presenting the information. Some IDX listings have been excluded from this website.
Listings courtesy of Midwest Real Estate Data (MRED) as distributed by MLS GRID.
Based on information submitted to the MLS GRID
Ask me questions while you tour the home.