
Paul Frischer
Berkshire Hathaway HomeServices Chicago
(224) 207-8723
56 Total Sales
1 in Albany Park
$3,320,000 Price
Estimated Value: $203,000
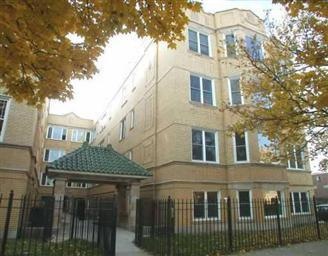
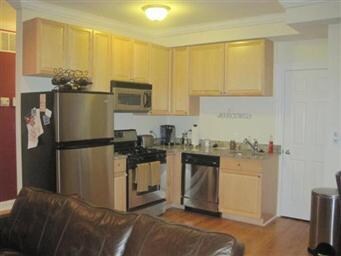
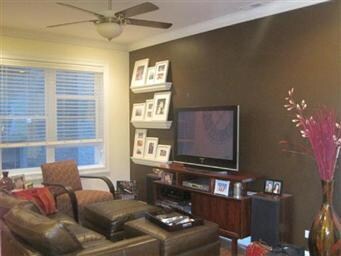
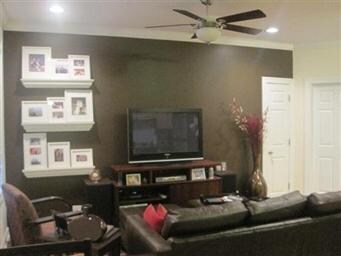
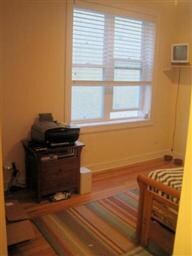
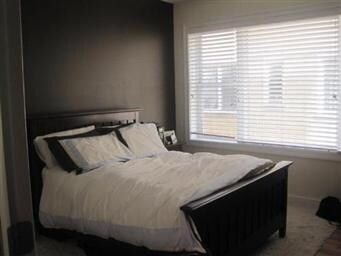
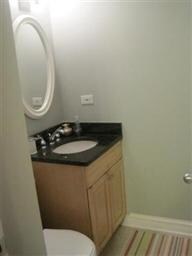
CC: Pursuant to short sale. CASH offers only. TOTAL GUT REHAB IN HOT ALBANY PARK LARGER 2 BDRM, 1.1 BTHS. UNIT INCL LUXE KITCHEN W/PANTRY, SS APPL & GRANITE CNTRTPS. NEW HDWD FLRS THRU-OUT. MSTR BTH HAS JACUZZI TUB ( BOTH BTHS HAVE GRANITE CNTRTPS) IN-UNIT W/D. NEW WNDWS. GFA/CA. Property sold AS IS condition, Buyer to verify room dims, No survey/termite/warranty.
Last Agent to Sell the Property
Adam Savick
Jameson Sotheby's Intl Realty License #475146430 Listed on: 03/22/2012
We collect this data history from publicly available records. To have your information removed, we recommend requesting removal directly through your county’s website.
Paul Frischer
Berkshire Hathaway HomeServices Chicago
(224) 207-8723
56 Total Sales
1 in Albany Park
$3,320,000 Price
Jose Cortez
Golden Enterprise Realty Inc
(866) 598-2035
89 Total Sales
1 in Albany Park
$525,000 Price
Jane Stahmer
@properties Christie's International Real Estate
(224) 507-6513
34 Total Sales
1 in Albany Park
$214,000 Price
Greg Desmond
@properties Christie's International Real Estate
(877) 640-3740
115 Total Sales
1 in Albany Park
$640,000 Price
Jeff Graves
@properties Christie's International Real Estate
(844) 620-2044
46 Total Sales
2 in Albany Park
$725K - $854K Price Range
Lisa Magidson
North Clybourn Group, Inc.
(888) 367-2916
142 Total Sales
1 in Albany Park
$250,000 Price
We collect this data history from publicly available records. To have your information removed, we recommend requesting removal directly through your county’s website.
| Date | Buyer | Sale Price | Title Company |
|---|---|---|---|
| $48,000 | None Available | ||
| $215,000 | Ct |
We collect this data history from publicly available records. To have your information removed, we recommend requesting removal directly through your county’s website.
| Date | Status | Borrower | Loan Amount |
|---|---|---|---|
| Open | $400,000 | ||
| Closed | $90,000 | ||
| Previous Owner | $171,900 | ||
| Previous Owner | $42,980 |
We collect this data history from publicly available records. To have your information removed, we recommend requesting removal directly through your county’s website.
| Date | Event | Price | List to Sale | Price per Sq Ft |
|---|---|---|---|---|
| 11/06/2012 11/06/12 | Sold | $48,000 | -4.0% | -- |
| 04/18/2012 04/18/12 | Pending | -- | -- | -- |
| 04/18/2012 04/18/12 | Price Changed | $50,000 | -37.5% | -- |
| 03/22/2012 03/22/12 | For Sale | $80,000 | -- | -- |
We collect this data history from publicly available records. To have your information removed, we recommend requesting removal directly through your county’s website.
| Year | Tax Paid | Tax Assessment Tax Assessment Total Assessment is a certain percentage of the fair market value that is determined by local assessors to be the total taxable value of land and additions on the property. | Land | Improvement |
|---|---|---|---|---|
| 2025 | $2,752 | $15,376 | $1,261 | $14,115 |
| 2024 | $2,752 | $15,376 | $1,261 | $14,115 |
| 2023 | $2,683 | $13,000 | $1,009 | $11,991 |
| 2022 | $2,683 | $13,000 | $1,009 | $11,991 |
| 2021 | $2,623 | $12,999 | $1,008 | $11,991 |
| 2020 | $2,520 | $11,272 | $522 | $10,750 |
| 2019 | $2,547 | $12,633 | $522 | $12,111 |
| 2018 | $2,504 | $12,633 | $522 | $12,111 |
| 2017 | $2,567 | $11,884 | $468 | $11,416 |
| 2016 | $2,388 | $11,884 | $468 | $11,416 |
| 2015 | $2,185 | $11,884 | $468 | $11,416 |
| 2014 | $2,155 | $11,572 | $432 | $11,140 |
| 2013 | $2,840 | $15,559 | $432 | $15,127 |
A
Seller's Agent in 2012
Adam Savick
Jameson Sotheby's Intl Realty
Buyer's Agent in 2012
Matt Ohlsen
Jameson Sotheby's Intl Realty
(708) 309-3985
96 Total Sales
Source: Midwest Real Estate Data (MRED)
MLS Number: MRD08024415
APN: 13-11-421-032-1006
Disclaimer: Certain information contained herein is derived from information provided by parties other than Homes.com. All information provided is deemed reliable, but is not guaranteed to be accurate and should be independently verified.
All data is obtained from various sources and may not have been verified by broker or MLS GRID. Supplied Open House Information is subject to change without notice. All information should be independently reviewed and verified for accuracy. Properties may or may not be listed by the office/agent presenting the information. Some IDX listings have been excluded from this website.
Listings courtesy of Midwest Real Estate Data (MRED) as distributed by MLS GRID.
Based on information submitted to the MLS GRID
Ask me questions while you tour the home.