
Heidi Bailey
Keller Williams Coastal Prop.
(949) 356-7766
36 Total Sales
1 in Grand
$1,230,000 Price
Estimated Value: $636,000 - $658,000
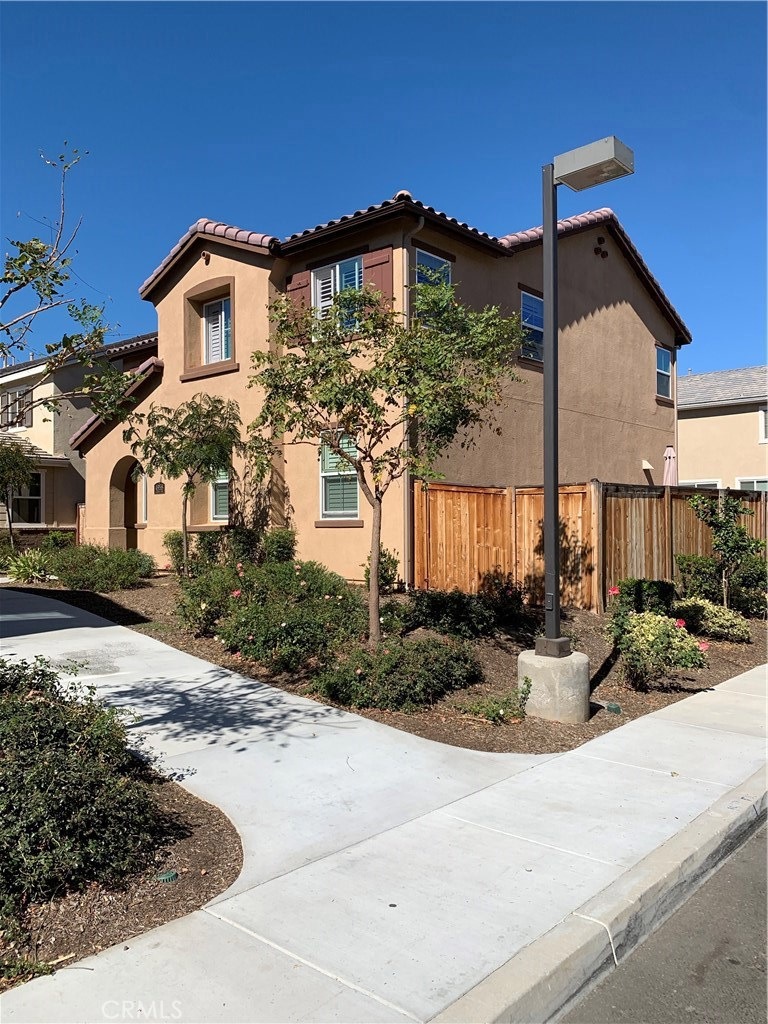
Welcome to the Atherton Gated Community!! This beautiful 2 story home has 3+ bedrooms 2.5 bathrooms with a spacious loft includes a resort style community. Built in 2016 this 2287 square feet of living space home is great for entertaining inside and out. The kitchen and living room are spacious and open which makes this a great home for entertaining. The kitchen has plenty of cupboard space along with a huge island that also has its own cupboard space with a walk-in pantry. New flooring on the first floor and ceiling fans throughout. Cool air vent in the attic to keep home cooler longer and saves on electricity. Separate laundry room that leads out to the 2 car attached garage. Shelving has been added in the garage for extra storage room. Tank-less water heater with Central Ac/Heat throughout the home. The back and side yards have been cemented and are perfect for bbq's or get togethers. The second level has a huge loft area that is currently being used as an office. This oversized loft area can be used as a huge game room, second living room or multi-use room. The master bedroom and bathroom is very spacious and has lots of storage with his and her closets and his and her sinks with a separate shower and soaker tub. This house has everything on the inside and as well as the outside! This community has a pool, kids play area, huge green belt, community center, barbecue area, basketball court and plenty of parking for family and friends.
Last Agent to Sell the Property
Christine Carrejo
EXP REALTY OF CALIFORNIA INC. License #02063026 Listed on: 10/19/2019
We collect this data history from publicly available records. To have your information removed, we recommend requesting removal directly through your county’s website.
Heidi Bailey
Keller Williams Coastal Prop.
(949) 356-7766
36 Total Sales
1 in Grand
$1,230,000 Price
Lillian Barrett
First Team Real Estate North Tustin
(657) 500-0753
112 Total Sales
1 in Grand
$600,000 Price
Hasaranga Ratnayake
BEST PROPERTY MANAGEMENT & REA
(951) 877-5217
55 Total Sales
2 in Grand
$655,000 Price Range
Norma Halvorson
Keller Williams Exclusive Properties
(805) 222-7892
57 Total Sales
1 in Grand
$800,000 Price
Veronica Lee
Coldwell Banker Realty
(657) 317-7573
76 Total Sales
2 in Grand
$587,000 Price Range
Teresa Gorman
Fiduciary Real Estate Services
(949) 569-5182
78 Total Sales
1 in Grand
$615,000 Price
We collect this data history from publicly available records. To have your information removed, we recommend requesting removal directly through your county’s website.
| Date | Buyer | Sale Price | Title Company |
|---|---|---|---|
| $420,000 | Landwood Title | ||
| $391,000 | Fntg | ||
| $840,000 | None Available | ||
| -- | Fidelity National Title |
We collect this data history from publicly available records. To have your information removed, we recommend requesting removal directly through your county’s website.
| Date | Status | Borrower | Loan Amount |
|---|---|---|---|
| Open | $27,197 | ||
| Previous Owner | $412,392 | ||
| Previous Owner | $390,900 |
We collect this data history from publicly available records. To have your information removed, we recommend requesting removal directly through your county’s website.
| Date | Event | Price | List to Sale | Price per Sq Ft |
|---|---|---|---|---|
| 01/24/2020 01/24/20 | Sold | $420,000 | -1.2% | $184 / Sq Ft |
| 12/27/2019 12/27/19 | Price Changed | $425,000 | 0.0% | $186 / Sq Ft |
| 11/04/2019 11/04/19 | Pending | -- | -- | -- |
| 10/19/2019 10/19/19 | For Sale | $425,000 | -- | $186 / Sq Ft |
We collect this data history from publicly available records. To have your information removed, we recommend requesting removal directly through your county’s website.
| Year | Tax Paid | Tax Assessment Tax Assessment Total Assessment is a certain percentage of the fair market value that is determined by local assessors to be the total taxable value of land and additions on the property. | Land | Improvement |
|---|---|---|---|---|
| 2026 | $5,157 | $468,513 | $78,084 | $390,429 |
| 2025 | $4,988 | $459,327 | $76,553 | $382,774 |
| 2023 | $4,988 | $441,492 | $73,581 | $367,911 |
| 2022 | $4,875 | $432,837 | $72,139 | $360,698 |
| 2021 | $4,811 | $424,351 | $70,725 | $353,626 |
| 2020 | $4,640 | $414,931 | $74,284 | $340,647 |
| 2019 | $4,551 | $406,796 | $72,828 | $333,968 |
| 2018 | $4,461 | $398,820 | $71,400 | $327,420 |
| 2017 | $4,380 | $391,000 | $70,000 | $321,000 |
| 2016 | $466 | $38,160 | $38,160 | $0 |
| 2015 | $460 | $37,588 | $37,588 | $0 |
| 2014 | $457 | $36,852 | $36,852 | $0 |
CC
Seller's Agent in 2020
Christine Carrejo
EXP REALTY OF CALIFORNIA INC.
Buyer's Agent in 2020
Will Higgins
Exp Realty of California Inc
(626) 298-4161
55 Total Sales
Source: California Regional Multiple Listing Service (CRMLS)
MLS Number: EV19247202
APN: 226-370-027
Disclaimer: Certain information contained herein is derived from information provided by parties other than Homes.com. All information provided is deemed reliable, but is not guaranteed to be accurate and should be independently verified.
The multiple listing data appearing on this website, or contained in reports produced therefrom, is owned and copyrighted by California Regional Multiple Listing Service, Inc. ("CRMLS") and is protected by all applicable copyright laws. Information provided is for viewer's personal, non-commercial use and may not be used for any purpose other than to identify prospective properties the viewer may be interested in purchasing. All listing data, including but not limited to square footage and lot size is believed to be accurate, but the listing Agent, listing Broker and CRMLS and its affiliates do not warrant or guarantee such accuracy. The viewer should independently verify the listed data prior to making any decisions based on such information by personal inspection and/or contacting a real estate professional.
Based on information from California Regional Multiple Listing Service, Inc. and /or other sources. All data, including all measurements and calculations of area, is obtained from various sources and has not been, and will not be, verified by broker or MLS. All information should be independently reviewed and verified for accuracy. Properties may or may not be listed by the office/agent presenting the information
Ask me questions while you tour the home.