
Seller's Agent in 2026
Michael Tsypin
New Vision R.E. & Investments
(323) 599-0101
48 Total Sales
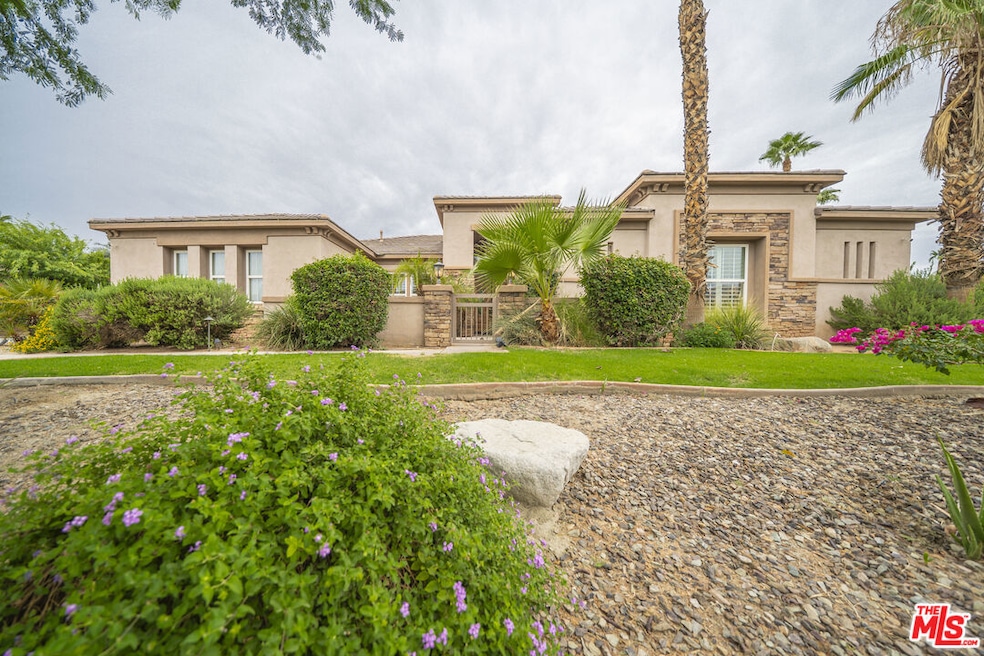


Discover refined desert living in this stunning 3,150 sq. ft. estate, ideally situated on a generous half-acre lot within the exclusive gated community of Desert River Estates.This 5-bedroom home, 3.5 baths and a seamless open floor plan accented by polished travertine flooring with custom inlays. The chef's kitchen is a true showpiece, showcasing granite slab countertops, built-in stainless steel appliances, a breakfast bar island, and abundant storage. The spacious primary suite is a private retreat, complete with dual vanities featuring travertine counters, a jetted soaking tub, a walk-in shower with bench seating, and his-and-her walk-in closets.Perfect for indoor-outdoor entertaining, the great room opens to a covered loggia with a retractable awning and sun shade, leading to a resort-style backyard. Enjoy a sparkling saltwater pool and spa with dual spillways, an outdoor shower, built-in BBQ, and multiple lounging areas ideal for gatherings or quiet relaxation. The 3-car garage currently transformed into a game room and entertainment space adds flexibility for lifestyle needs. Located just minutes from world-class golf courses, shopping, dining, and iconic Coachella Valley entertainment venues, this home blends privacy, elegance, and convenience. The property is perfect whether one is looking for primary residence, second home or monthly or seasonal vacation rental.
Last Agent to Sell the Property
New Vision R.E. & Investments License #01784577 Listed on: 03/25/2026
Last Buyer's Agent
New Vision R.E. & Investments License #01784577 Listed on: 03/25/2026
We collect this data history from publicly available records. To have your information removed, we recommend requesting removal directly through your county’s website.
We collect this data history from publicly available records. To have your information removed, we recommend requesting removal directly through your county’s website.
| Date | Type | Sale Price | Title Company |
|---|---|---|---|
| Grant Deed | $975,000 | None Listed On Document | |
| Deed | -- | None Listed On Document | |
| Grant Deed | -- | National Closing Solutions | |
| Grant Deed | $725,000 | Wfg National Title Company | |
| Grant Deed | $645,000 | Orange Coast Title Of Ca | |
| Interfamily Deed Transfer | -- | None Available | |
| Interfamily Deed Transfer | -- | None Available | |
| Grant Deed | $420,000 | Equity Title Orange County-I | |
| Corporate Deed | $722,500 | North American Title Company |
We collect this data history from publicly available records. To have your information removed, we recommend requesting removal directly through your county’s website.
| Date | Status | Loan Amount | Loan Type |
|---|---|---|---|
| Closed | $500,000 | New Conventional | |
| Previous Owner | $1,800,000 | New Conventional | |
| Previous Owner | $596,820 | VA | |
| Previous Owner | $650,000 | Unknown | |
| Previous Owner | $577,700 | Purchase Money Mortgage |
We collect this data history from publicly available records. To have your information removed, we recommend requesting removal directly through your county’s website.
| Date | Event | Price | List to Sale | Price per Sq Ft | Prior Sale |
|---|---|---|---|---|---|
| 08/04/2026 08/04/26 | Sold | $1,065,000 | -7.3% | $338 / Sq Ft | |
| 05/20/2026 05/20/26 | Pending | -- | -- | -- | |
| 03/25/2026 03/25/26 | For Sale | $1,149,000 | +7.9% | $365 / Sq Ft | |
| 03/04/2026 03/04/26 | Off Market | $1,065,000 | -- | -- | |
| 09/04/2025 09/04/25 | For Sale | $1,149,000 | +17.8% | $365 / Sq Ft | |
| 06/23/2023 06/23/23 | Sold | $975,000 | -4.9% | $310 / Sq Ft | View Prior Sale |
| 05/18/2023 05/18/23 | Pending | -- | -- | -- | |
| 05/16/2023 05/16/23 | Price Changed | $1,025,000 | -4.7% | $325 / Sq Ft | |
| 05/09/2023 05/09/23 | Price Changed | $1,075,000 | -2.3% | $341 / Sq Ft | |
| 05/02/2023 05/02/23 | Price Changed | $1,100,000 | -4.3% | $349 / Sq Ft | |
| 04/24/2023 04/24/23 | Price Changed | $1,150,000 | -2.1% | $365 / Sq Ft | |
| 04/17/2023 04/17/23 | Price Changed | $1,175,000 | -2.1% | $373 / Sq Ft | |
| 04/10/2023 04/10/23 | Price Changed | $1,200,000 | -2.0% | $381 / Sq Ft | |
| 04/05/2023 04/05/23 | For Sale | $1,225,000 | +69.0% | $389 / Sq Ft | |
| 02/20/2018 02/20/18 | Sold | $725,000 | -3.3% | $230 / Sq Ft | View Prior Sale |
| 01/29/2018 01/29/18 | Pending | -- | -- | -- | |
| 12/02/2017 12/02/17 | Price Changed | $750,000 | -2.0% | $238 / Sq Ft | |
| 11/01/2017 11/01/17 | Price Changed | $765,000 | -1.3% | $243 / Sq Ft | |
| 10/06/2017 10/06/17 | For Sale | $775,000 | +20.2% | $246 / Sq Ft | |
| 05/27/2016 05/27/16 | Sold | $645,000 | -2.1% | $205 / Sq Ft | View Prior Sale |
| 04/20/2016 04/20/16 | Pending | -- | -- | -- | |
| 03/07/2016 03/07/16 | Price Changed | $658,900 | -1.5% | $209 / Sq Ft | |
| 02/26/2016 02/26/16 | Price Changed | $669,000 | -1.5% | $212 / Sq Ft | |
| 02/25/2016 02/25/16 | Price Changed | $679,000 | -1.5% | $216 / Sq Ft | |
| 02/11/2016 02/11/16 | Price Changed | $689,000 | -3.6% | $219 / Sq Ft | |
| 01/26/2016 01/26/16 | For Sale | $715,000 | -- | $227 / Sq Ft |
We collect this data history from publicly available records. To have your information removed, we recommend requesting removal directly through your county’s website.
| Year | Tax Paid | Tax Assessment Tax Assessment Total Assessment is a certain percentage of the fair market value that is determined by local assessors to be the total taxable value of land and additions on the property. | Land | Improvement |
|---|---|---|---|---|
| 2026 | $13,413 | $1,034,675 | $310,404 | $724,271 |
| 2025 | $13,193 | $1,014,388 | $304,318 | $710,070 |
| 2023 | $13,193 | $777,343 | $233,202 | $544,141 |
| 2022 | $10,381 | $762,102 | $228,630 | $533,472 |
| 2021 | $10,165 | $747,160 | $224,148 | $523,012 |
| 2020 | $10,037 | $739,500 | $221,850 | $517,650 |
| 2019 | $9,865 | $725,000 | $217,500 | $507,500 |
| 2018 | $9,061 | $671,057 | $201,317 | $469,740 |
| 2017 | $9,092 | $657,900 | $197,370 | $460,530 |
| 2016 | $6,293 | $445,631 | $133,689 | $311,942 |
| 2015 | $6,058 | $438,939 | $131,682 | $307,257 |
| 2014 | $6,031 | $430,343 | $129,103 | $301,240 |
Seller's Agent in 2026
Michael Tsypin
New Vision R.E. & Investments
(323) 599-0101
48 Total Sales
Seller's Agent in 2023
Vali Nemetz
Legacy & Land Group
(661) 599-3672
140 Total Sales
KG
Buyer's Agent in 2023
KARI GUZMAN
The Dana Real Estate & Investments Inc.
(818) 448-8113
6 Total Sales
RP
Seller's Agent in 2018
Rick Parnell
California Lifestyle Realty
Buyer's Agent in 2018
Paul Harris
California Lifestyle Realty
(760) 835-8731
57 Total Sales
Seller's Agent in 2016
Craig Conley
Bennion Deville Homes
(760) 485-1111
77 Total Sales
Source: The MLS
MLS Number: 25586529
APN: 602-510-025
Disclaimer: Certain information contained herein is derived from information provided by parties other than Homes.com. All information provided is deemed reliable, but is not guaranteed to be accurate and should be independently verified.
© 2026 The MLS™ - Combined L.A. Westside MLS (CLAW). All rights reserved. Based on information from The MLS™ - Combined L.A. Westside MLS (CLAW). All data, including all measurements and calculations of area, is obtained from various sources and has not been, and will not be, verified by broker or MLS. All information should be independently reviewed and verified for accuracy. Properties may or may not be listed by the office/agent presenting the information.
IDX information is provided exclusively for personal, non-commercial use, and may not be used for any purpose other than to identify prospective properties consumers may be interested in purchasing.
Information is deemed reliable but not guaranteed.
Ask me questions while you tour the home.