
Dean Deschenes
Responds Quickly
Arris Realty
(603) 413-2870
74 Total Sales
1 in Lyndeborough
$360,000 Price
Estimated Value: $563,000
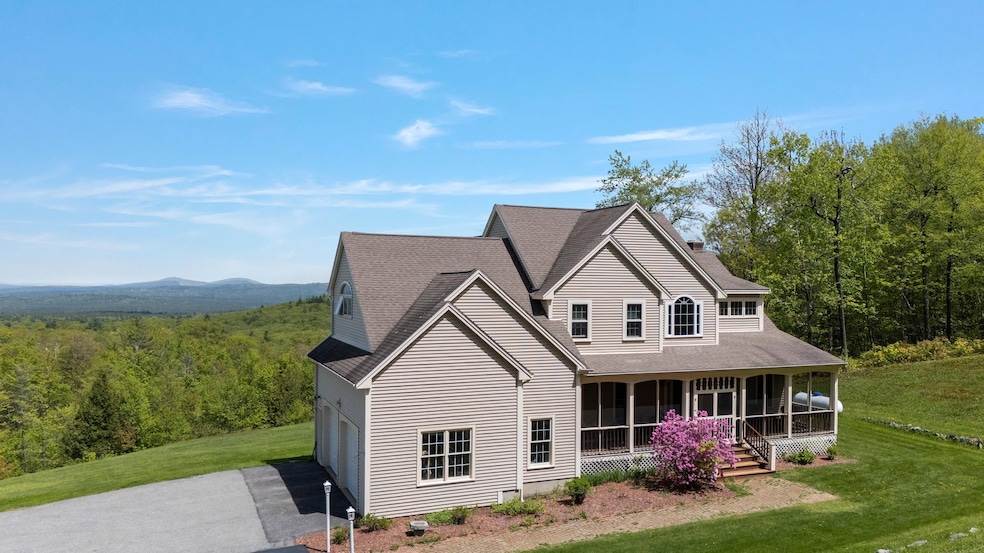
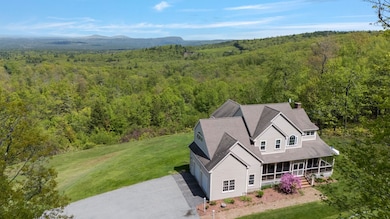
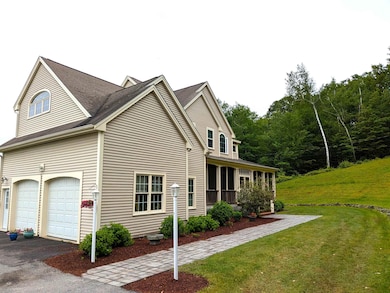
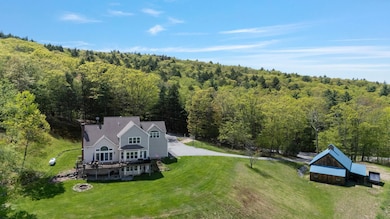
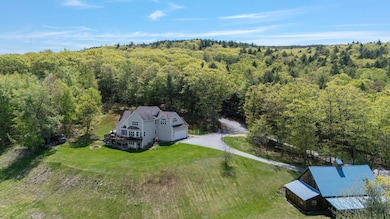
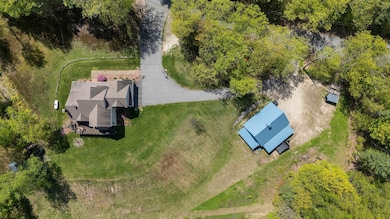
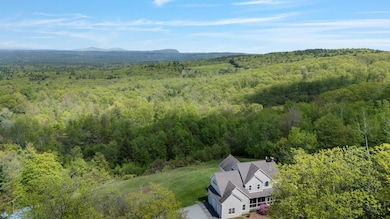
Awe-inspiring panoramic views from nearly every room of this custom-built home. Gourmet kitchen features Cherry cabinetry, granite counters, tile flooring, & a large center island. Enjoy morning coffee in the breakfast nook while taking in the incredible sunrise. The home’s open layout includes a formal dining room, a screened farmer's porch, & a massive deck overlooking the East and Northeast — perfect for entertaining or quiet reflection. The Cathedral-ceiling family room boasts built-ins and a stone-surrounded fireplace with a gas stove insert, creating a cozy yet grand atmosphere. A private office/den completes the main floor. Upstairs, the primary suite features a massive walk-in closet and a luxurious en-suite bath. Two additional bedrooms, a 2nd full bath, and 2nd-floor laundry add convenience. The finished walkout lower level offers over 1,000 sq. ft. of space, including the fourth bedroom, a 4th bath, a rec room (pool table included!), and storage and this space could easily become a nice in-law/ADU, perhaps?. The home has a dual heating system with an outdoor wood boiler and FHA propane with central air. A paved circular driveway leads to the attached garage and the 28' x 40' heated barn/garage with a lift & power - perfect for projects. GPS sometimes sends you the LONG Way! It's barely 10 minutes from 101 in Milford. At Mkt Bskt/Zizza pizza intersection, go straight onto N River Rd, Left at the Fitch's Farm and follow all the way to Mountain RD, home on Rt.
Last Agent to Sell the Property
Coldwell Banker Realty Nashua Brokerage Phone: 603-566-4316 License #054661 Listed on: 03/20/2025
Dean Deschenes
Arris Realty
(603) 413-2870
74 Total Sales
1 in Lyndeborough
$360,000 Price
Alyse Savage
Resolute Realty Group, LLC
(888) 488-4102
50 Total Sales
1 in Lyndeborough
$652,000 Price
Sharon Corr
The Corr Group, LLC
(833) 348-0152
71 Total Sales
1 in Lyndeborough
$475,000 Price
Camille Craffey
Keller Williams Realty-Metropolitan
(603) 803-4945
55 Total Sales
2 in Lyndeborough
$384K - $730K Price Range
Jay Chrystal
Monument Realty
(877) 840-7009
13 Total Sales
1 in Lyndeborough
$315,000 Price
Michele West
REMAX Prime
(888) 292-3237
75 Total Sales
1 in Lyndeborough
$200,000 Price
We collect this data history from publicly available records. To have your information removed, we recommend requesting removal directly through your county’s website.
| Date | Event | Price | List to Sale | Price per Sq Ft |
|---|---|---|---|---|
| 12/12/2025 12/12/25 | Sold | $930,000 | -7.0% | $205 / Sq Ft |
| 11/11/2025 11/11/25 | Pending | -- | -- | -- |
| 10/10/2025 10/10/25 | Price Changed | $999,900 | -9.1% | $220 / Sq Ft |
| 09/02/2025 09/02/25 | Price Changed | $1,099,900 | 0.0% | $242 / Sq Ft |
| 09/02/2025 09/02/25 | For Sale | $1,099,900 | +18.3% | $242 / Sq Ft |
| 09/02/2025 09/02/25 | Off Market | $930,000 | -- | -- |
| 08/04/2025 08/04/25 | Price Changed | $1,175,000 | -1.7% | $259 / Sq Ft |
| 07/07/2025 07/07/25 | Price Changed | $1,195,000 | -2.4% | $263 / Sq Ft |
| 06/12/2025 06/12/25 | Price Changed | $1,225,000 | -2.0% | $270 / Sq Ft |
| 05/19/2025 05/19/25 | Price Changed | $1,250,000 | -3.8% | $275 / Sq Ft |
| 03/20/2025 03/20/25 | For Sale | $1,300,000 | -- | $286 / Sq Ft |
Seller's Agent in 2025
Bill Goddard
Coldwell Banker Realty Nashua
(603) 566-4316
132 Total Sales
Buyer's Agent in 2025
Liz Purnell
Coldwell Banker Realty Bedford NH
(603) 714-4845
149 Total Sales
Source: PrimeMLS
MLS Number: 5032855
APN: HDSO M:210 B:008 L:000
Disclaimer: Certain information contained herein is derived from information provided by parties other than Homes.com. All information provided is deemed reliable, but is not guaranteed to be accurate and should be independently verified.
Copyright 2026 PrimeMLS, Inc. All rights reserved. This information is deemed reliable, but not guaranteed. The data relating to real estate displayed on this display comes in part from the IDX Program of PrimeMLS. The information being provided is for consumers’ personal, non-commercial use and may not be used for any purpose other than to identify prospective properties consumers may be interested in purchasing.
Ask me questions while you tour the home.