
Seller's Agent in 2025
Sara Bugg
EXP Realty LLC
(660) 596-5445
214 Total Sales


Estimated Value: $255,000
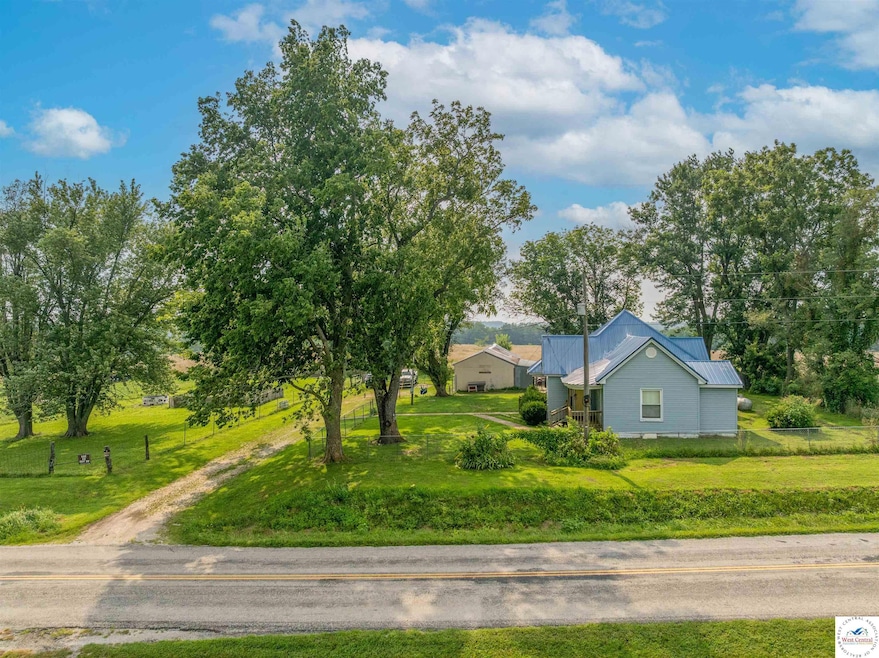
Step into country living with this charming 4-bedroom, 1-bath farmhouse situated on 2.6 acres. Featuring a durable metal roof and low-maintenance vinyl siding, this home blends classic charm with modern updates. Enjoy peace of mind with all-new water lines recently installed from the main to the house. Inside, you'll find a spacious layout, geothermal heating and cooling, and kitchen appliances included. Whether you're entertaining guests or enjoying quiet mornings, the welcoming front porch and side deck offer perfect spaces to relax. An outbuilding provides extra storage or workspace. Call for a showing today!
Last Buyer's Agent
Non Member Non Member
Non Member Office
We collect this data history from publicly available records. To have your information removed, we recommend requesting removal directly through your county’s website.
| Date | Event | Price | List to Sale | Price per Sq Ft | Prior Sale |
|---|---|---|---|---|---|
| 09/18/2025 09/18/25 | Sold | -- | -- | -- | |
| 08/09/2025 08/09/25 | For Sale | $255,000 | +34.3% | $140 / Sq Ft | |
| 02/07/2024 02/07/24 | Sold | -- | -- | -- | View Prior Sale |
| 11/09/2023 11/09/23 | Price Changed | $189,900 | -5.0% | $104 / Sq Ft | |
| 09/28/2023 09/28/23 | For Sale | $199,900 | -- | $109 / Sq Ft |
Seller's Agent in 2025
Sara Bugg
EXP Realty LLC
(660) 596-5445
214 Total Sales
N
Buyer's Agent in 2025
Non Member Non Member
Non Member Office
Seller's Agent in 2024
Jennifer Kiely
Baird Realty Group
(660) 924-3926
58 Total Sales
Source: West Central Association of REALTORS® (MO)
MLS Number: 101061
Disclaimer: Certain information contained herein is derived from information provided by parties other than Homes.com. All information provided is deemed reliable, but is not guaranteed to be accurate and should be independently verified.
IDX information is provided exclusively for personal, non-commercial use, and may not be used for any purpose other than to identify prospective properties consumers may be interested in purchasing. Information is deemed reliable but not guaranteed.
Ask me questions while you tour the home.