
Diane Wendorff Gentille
Keller Williams Chervenic Rlty
(216) 238-3743
216 Total Sales
9 in Garfield Heights
$88K - $170K Price Range
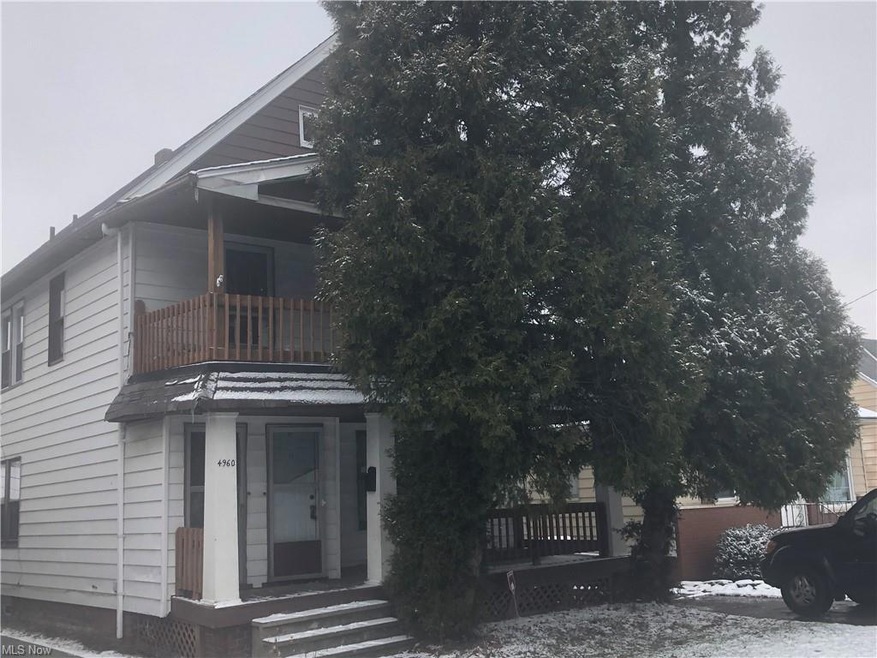
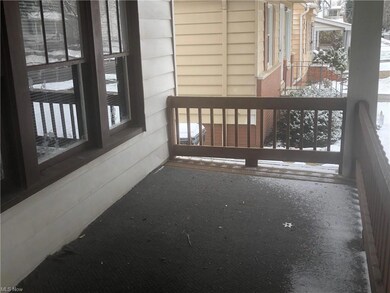
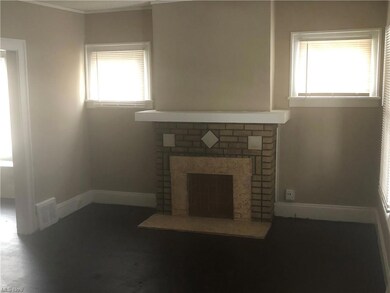
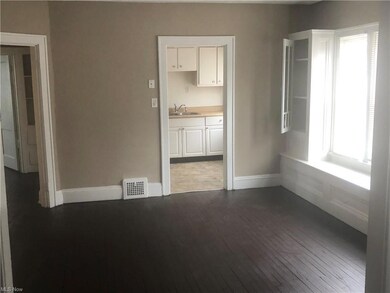
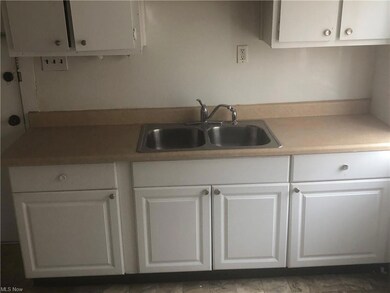
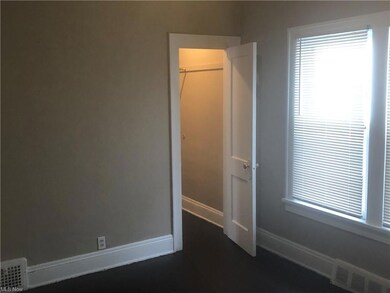
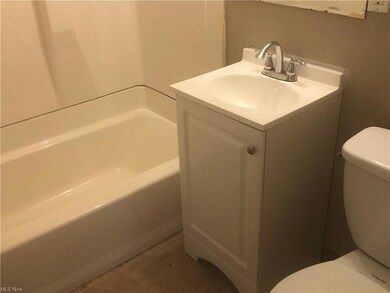
Updated double in desirable Garfield Hts near schools, shopping, and freeway. Both units are occupied and producing cash flow from Day 1. Tenants pay all utilities. Professional property management in place for those who need it. Owner previously completed former city violations. Upon acceptance of offer, owner will pull a new point of sale inspection report and complete any new violations. Property will transfer violation free.
Last Agent to Sell the Property
Realty Now, Inc. License #2020005252 Listed on: 02/03/2022
Diane Wendorff Gentille
Keller Williams Chervenic Rlty
(216) 238-3743
216 Total Sales
9 in Garfield Heights
$88K - $170K Price Range
Jon Legato
Century 21 DeAnna Realty
(216) 294-2329
462 Total Sales
7 in Garfield Heights
$79K - $250K Price Range
Jason Hoag
EXP Realty, LLC.
(216) 877-9204
142 Total Sales
1 in Garfield Heights
$115,000 Price
Crystal Jontony
EXP Realty, LLC.
(216) 415-7072
70 Total Sales
2 in Garfield Heights
$60K - $149K Price Range
Julie Hogston
Real of Ohio
(216) 304-3795
172 Total Sales
3 in Garfield Heights
$95K - $138K Price Range
Stephanie Bosworth
McDowell Homes Real Estate Services
(440) 664-3516
264 Total Sales
2 in Garfield Heights
$140K - $172K Price Range
We collect this data history from publicly available records. To have your information removed, we recommend requesting removal directly through your county’s website.
| Date | Buyer | Sale Price | Title Company |
|---|---|---|---|
| $145,000 | Mansour Robert G | ||
| Emmet Inc | $49,000 | Competitive Title | |
| Mikina Llc | $70,800 | First Meridian Title | |
| Realco Real Estate Investments Llc | $47,000 | First Meridian Title Agency | |
| New York Community Bank | $16,000 | None Available | |
| Ramatowski Michael J | -- | -- |
We collect this data history from publicly available records. To have your information removed, we recommend requesting removal directly through your county’s website.
| Date | Status | Borrower | Loan Amount |
|---|---|---|---|
| Open | $108,750 | ||
| Previous Owner | Ramatowski Michael J | $100,000 |
We collect this data history from publicly available records. To have your information removed, we recommend requesting removal directly through your county’s website.
| Date | Event | Price | List to Sale | Price per Sq Ft | Prior Sale |
|---|---|---|---|---|---|
| 05/01/2022 05/01/22 | Sold | $145,000 | -3.3% | $71 / Sq Ft | |
| 03/13/2022 03/13/22 | Pending | -- | -- | -- | |
| 03/13/2022 03/13/22 | Price Changed | $149,900 | 0.0% | $73 / Sq Ft | |
| 03/13/2022 03/13/22 | For Sale | $149,900 | +7.1% | $73 / Sq Ft | |
| 02/23/2022 02/23/22 | Pending | -- | -- | -- | |
| 02/03/2022 02/03/22 | For Sale | $139,900 | +166.5% | $68 / Sq Ft | |
| 12/04/2020 12/04/20 | Sold | $52,500 | -21.1% | $26 / Sq Ft | View Prior Sale |
| 10/05/2020 10/05/20 | Pending | -- | -- | -- | |
| 09/05/2020 09/05/20 | Price Changed | $66,500 | -11.3% | $32 / Sq Ft | |
| 07/25/2020 07/25/20 | Price Changed | $75,000 | -9.1% | $37 / Sq Ft | |
| 05/20/2020 05/20/20 | Price Changed | $82,500 | -8.2% | $40 / Sq Ft | |
| 05/11/2020 05/11/20 | Price Changed | $89,900 | -8.7% | $44 / Sq Ft | |
| 01/06/2020 01/06/20 | For Sale | $98,500 | +109.6% | $48 / Sq Ft | |
| 04/06/2018 04/06/18 | Sold | $47,000 | -35.5% | $23 / Sq Ft | View Prior Sale |
| 03/14/2018 03/14/18 | Pending | -- | -- | -- | |
| 03/02/2018 03/02/18 | For Sale | $72,900 | 0.0% | $36 / Sq Ft | |
| 02/26/2018 02/26/18 | Pending | -- | -- | -- | |
| 02/23/2018 02/23/18 | Price Changed | $72,900 | -8.8% | $36 / Sq Ft | |
| 02/05/2018 02/05/18 | For Sale | $79,900 | +415.5% | $39 / Sq Ft | |
| 05/21/2015 05/21/15 | Sold | $15,500 | -37.8% | $8 / Sq Ft | View Prior Sale |
| 05/13/2015 05/13/15 | Pending | -- | -- | -- | |
| 01/15/2015 01/15/15 | For Sale | $24,900 | -- | $12 / Sq Ft |
We collect this data history from publicly available records. To have your information removed, we recommend requesting removal directly through your county’s website.
| Year | Tax Paid | Tax Assessment Tax Assessment Total Assessment is a certain percentage of the fair market value that is determined by local assessors to be the total taxable value of land and additions on the property. | Land | Improvement |
|---|---|---|---|---|
| 2025 | $3,965 | $45,745 | $7,175 | $38,570 |
| 2024 | $4,906 | $45,745 | $7,175 | $38,570 |
| 2023 | $3,161 | $26,530 | $4,900 | $21,630 |
| 2022 | $3,121 | $26,530 | $4,900 | $21,630 |
| 2021 | $3,291 | $26,530 | $4,900 | $21,630 |
| 2020 | $3,452 | $21,210 | $3,920 | $17,290 |
| 2019 | $2,824 | $60,600 | $11,200 | $49,400 |
| 2018 | $2,750 | $21,210 | $3,920 | $17,290 |
| 2017 | $2,886 | $18,730 | $3,120 | $15,610 |
| 2016 | $3,529 | $18,730 | $3,120 | $15,610 |
| 2015 | $2,942 | $18,730 | $3,120 | $15,610 |
| 2014 | $2,942 | $22,860 | $3,780 | $19,080 |
AV
Seller's Agent in 2022
Alec Vinokur
Realty Now, Inc.
(216) 260-9323
164 Total Sales
Buyer's Agent in 2022
Rakesh Baniya
Cleveland Property Management Group, LLC.
(216) 218-7976
117 Total Sales
Seller's Agent in 2020
Joshua Meador
EXP Realty, LLC.
(216) 479-9237
30 Total Sales
BI
Seller's Agent in 2018
Brandon Israel
Deleted Agent
Buyer's Agent in 2018
Michael Ferrante
LPT Realty
(216) 373-7727
1,336 Total Sales
EW
Buyer Co-Listing Agent in 2018
Erika Woodford
Century 21 Homestar
(216) 355-5822
10 Total Sales
Source: MLS Now
MLS Number: 4347242
APN: 541-20-066
Disclaimer: Certain information contained herein is derived from information provided by parties other than Homes.com. All information provided is deemed reliable, but is not guaranteed to be accurate and should be independently verified.
IDX information is provided exclusively for personal, non-commercial use, and may not be used for any purpose other than to identify prospective properties consumers may be interested in purchasing. Information is deemed reliable but not guaranteed.
Ask me questions while you tour the home.