
Stephen Crea
Assad & Crea Realty Group
(216) 238-6748
113 Total Sales
2 in Garfield Heights
$40K - $138K Price Range
Estimated Value: $130,000 - $149,000
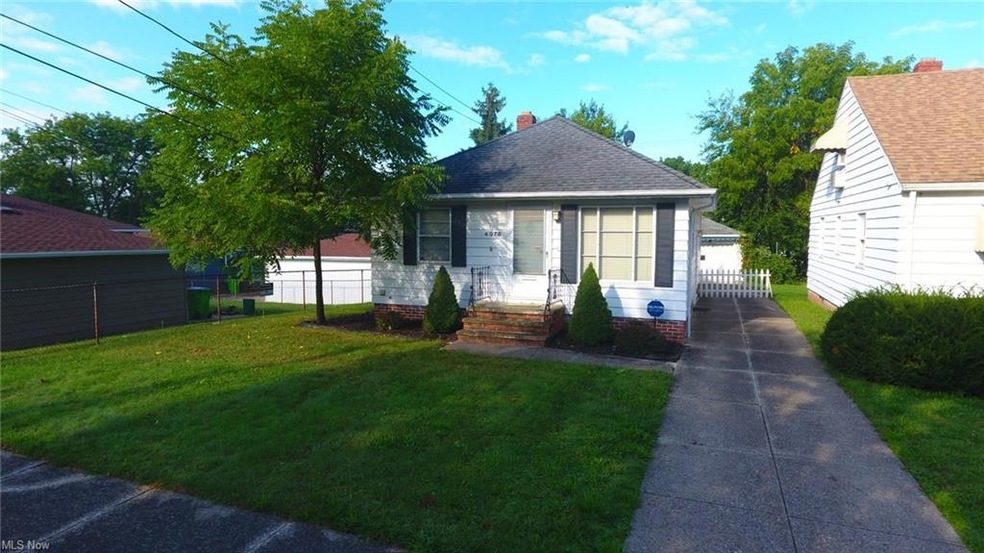
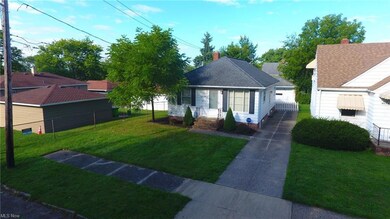
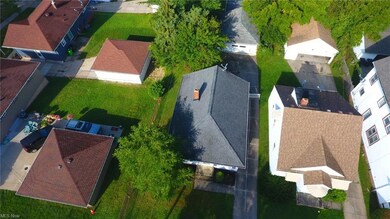
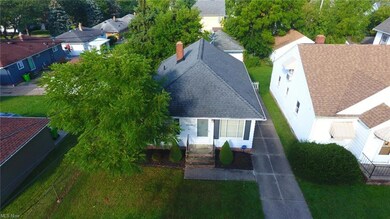
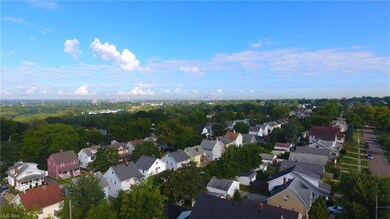
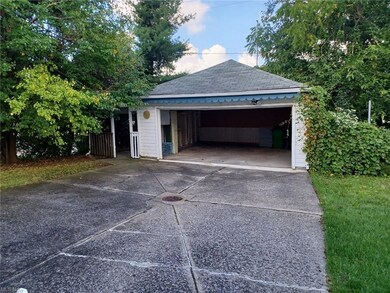
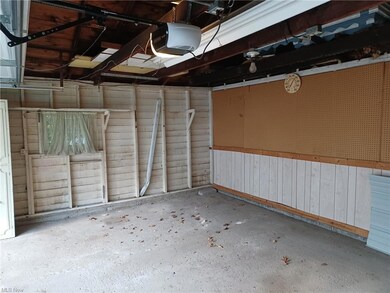
Immediate occupancy! Very well maintained ranch ready for its new owner! Perfect location as it's the last house on a dead-end street! Great curb appeal as you pull up to a manicured and tidy yard with a concrete driveway that leads to an oversized two car garage with an attached covered patio that overlooks the back yard! Once inside you'll love the updated eat-in kitchen w/ newer flooring, cabinets, countertops, backsplash and appliances that will stay! Large and spacious first floor bedrooms with plenty of closet space and cozy living rm. Full and partially finished basement is set up to entertain your family and friends! Nice size rec room with a classic bar, carpet and plenty of space for a pool table or a couch and tv! There's even a small rm with a toilet downstairs next to the laundry area! Warm and neutral colors throughout! Original hardwood flooring is in great condition! Point of sale has been completed and approved by the city of Garfield Heights! One year home warranty is provided by the seller with an acceptable offer.
Last Agent to Sell the Property
Century 21 Goldfire Realty License #2012000809 Listed on: 09/09/2022
We collect this data history from publicly available records. To have your information removed, we recommend requesting removal directly through your county’s website.
Stephen Crea
Assad & Crea Realty Group
(216) 238-6748
113 Total Sales
2 in Garfield Heights
$40K - $138K Price Range
Diane Wendorff Gentille
Keller Williams Chervenic Rlty
(216) 238-3743
216 Total Sales
9 in Garfield Heights
$88K - $170K Price Range
Jon Legato
Century 21 DeAnna Realty
(216) 294-2329
458 Total Sales
8 in Garfield Heights
$79K - $250K Price Range
Jason Hoag
EXP Realty, LLC.
(216) 877-9204
141 Total Sales
1 in Garfield Heights
$115,000 Price
Crystal Jontony
EXP Realty, LLC.
(216) 415-7072
71 Total Sales
2 in Garfield Heights
$60K - $149K Price Range
Julie Hogston
Real of Ohio
(216) 304-3795
173 Total Sales
3 in Garfield Heights
$95K - $138K Price Range
We collect this data history from publicly available records. To have your information removed, we recommend requesting removal directly through your county’s website.
| Date | Buyer | Sale Price | Title Company |
|---|---|---|---|
| $116,900 | Black Tie Title | ||
| 4978 Black Ink Llc | -- | Attorney | |
| Andrews Shane | $31,000 | Chicago Title Insurance C | |
| Andrews Timothy A | $28,000 | Liberty Title | |
| Bayun Michelle T | $47,000 | -- | |
| Magdinec Melissa | $40,000 | -- | |
| Chavez Jesse C | -- | -- |
We collect this data history from publicly available records. To have your information removed, we recommend requesting removal directly through your county’s website.
| Date | Status | Borrower | Loan Amount |
|---|---|---|---|
| Open | $2,951 | ||
| Open | Hickey Talitha | $101,851 | |
| Previous Owner | Andrews Shane | $24,800 | |
| Previous Owner | Bayun Michelle T | $20,000 |
We collect this data history from publicly available records. To have your information removed, we recommend requesting removal directly through your county’s website.
| Date | Event | Price | List to Sale | Price per Sq Ft | Prior Sale |
|---|---|---|---|---|---|
| 10/21/2022 10/21/22 | Sold | $116,900 | +1.7% | $96 / Sq Ft | |
| 09/15/2022 09/15/22 | Pending | -- | -- | -- | |
| 09/09/2022 09/09/22 | For Sale | $114,900 | +310.4% | $94 / Sq Ft | |
| 04/24/2013 04/24/13 | Sold | $28,000 | -14.9% | $23 / Sq Ft | View Prior Sale |
| 04/12/2013 04/12/13 | Pending | -- | -- | -- | |
| 03/22/2013 03/22/13 | For Sale | $32,900 | -- | $27 / Sq Ft |
We collect this data history from publicly available records. To have your information removed, we recommend requesting removal directly through your county’s website.
| Year | Tax Paid | Tax Assessment Tax Assessment Total Assessment is a certain percentage of the fair market value that is determined by local assessors to be the total taxable value of land and additions on the property. | Land | Improvement |
|---|---|---|---|---|
| 2025 | $3,340 | $40,915 | $7,175 | $33,740 |
| 2024 | $4,256 | $40,915 | $7,175 | $33,740 |
| 2023 | $2,714 | $23,625 | $4,900 | $18,725 |
| 2022 | $2,676 | $23,625 | $4,900 | $18,725 |
| 2021 | $2,828 | $23,630 | $4,900 | $18,730 |
| 2020 | $2,432 | $18,900 | $3,920 | $14,980 |
| 2019 | $2,412 | $54,000 | $11,200 | $42,800 |
| 2018 | $2,510 | $18,900 | $3,920 | $14,980 |
| 2017 | $1,765 | $10,860 | $3,120 | $7,740 |
| 2016 | $1,549 | $16,700 | $3,120 | $13,580 |
| 2015 | $3,498 | $16,700 | $3,120 | $13,580 |
| 2014 | $3,797 | $20,370 | $3,780 | $16,590 |
RN
Seller's Agent in 2022
Ryan Neal
Century 21 Goldfire Realty
(330) 527-2221
18 Total Sales
Seller Co-Listing Agent in 2022
Heather Lutz Neal
Century 21 Goldfire Realty
(330) 687-6967
125 Total Sales
Buyer's Agent in 2022
Sharon Hajek
RE/MAX
(440) 785-9651
192 Total Sales
Seller's Agent in 2013
Louie Biasiotta
JAMM Real Estate Co.
(216) 322-7653
112 Total Sales
Seller Co-Listing Agent in 2013
Michael Coljohn
JAMM Real Estate Co.
(216) 509-3027
57 Total Sales
Buyer's Agent in 2013
Dan Rogers
Platinum Real Estate
(216) 203-7875
63 Total Sales
Source: MLS Now
MLS Number: 4407174
APN: 541-20-069
Disclaimer: Certain information contained herein is derived from information provided by parties other than Homes.com. All information provided is deemed reliable, but is not guaranteed to be accurate and should be independently verified.
IDX information is provided exclusively for personal, non-commercial use, and may not be used for any purpose other than to identify prospective properties consumers may be interested in purchasing. Information is deemed reliable but not guaranteed.
Ask me questions while you tour the home.