
Jodie Smith
JODIE SMITH REAL ESTATE CO.
(541) 214-2126
85 Total Sales
2 in Bethel
$270K - $375K Price Range
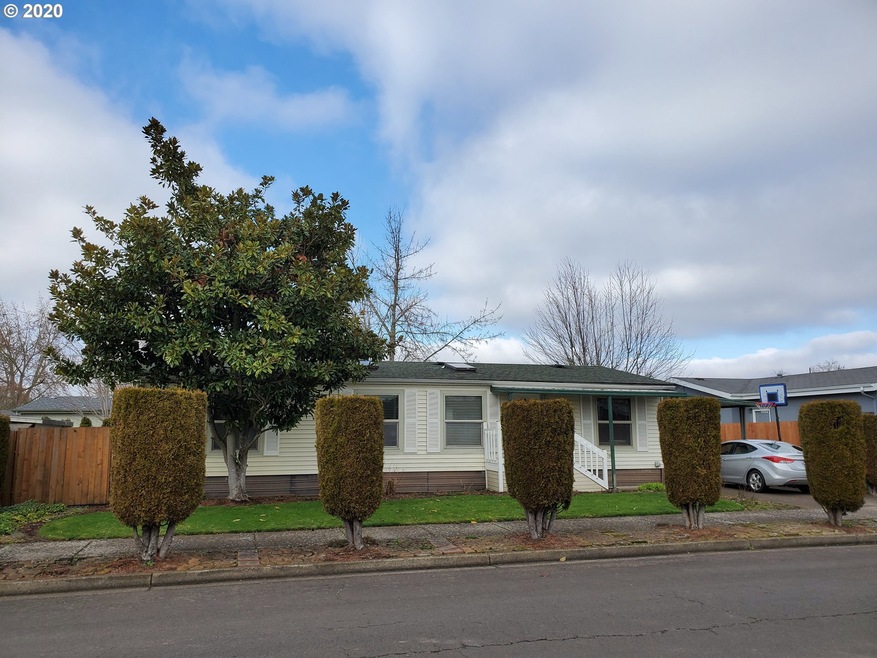

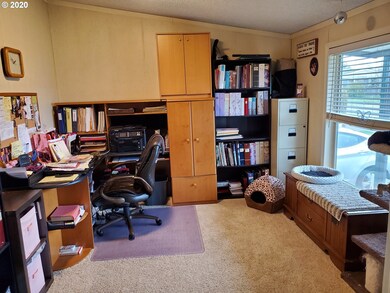
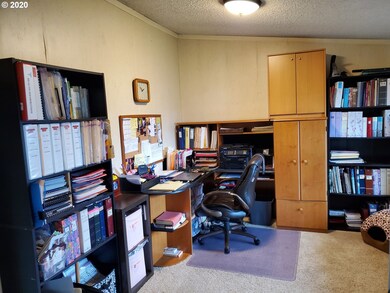
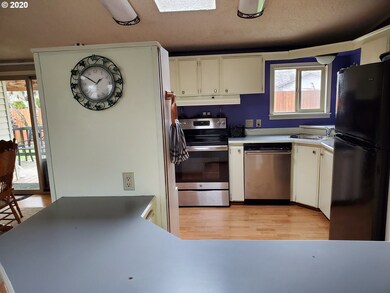
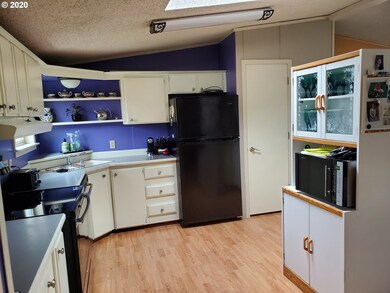
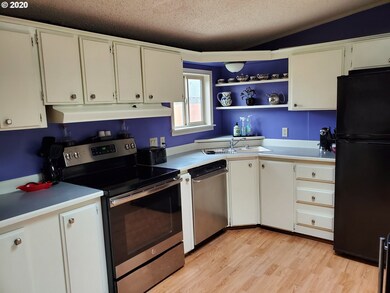
3 Bdrms, 2 Ba Redmond manufactured home on it's own land close to bus line, shopping and schools located in a wonderful neighborhood, open floor plan, large living room with vaulted ceiling and master suite with soaking tub. Large fenced yard perfect for entertaining with covered deck, sprinklers and raised beds for gardening
Last Agent to Sell the Property
RE/MAX Integrity License #200705190 Listed on: 02/10/2020
We collect this data history from publicly available records. To have your information removed, we recommend requesting removal directly through your county’s website.
Jodie Smith
JODIE SMITH REAL ESTATE CO.
(541) 214-2126
85 Total Sales
2 in Bethel
$270K - $375K Price Range
Alfredo Lopez
RE/MAX Integrity
(541) 359-0002
144 Total Sales
42 in Bethel
$55K - $570K Price Range
Dana Bankus
Hybrid Real Estate
(458) 221-9862
67 Total Sales
6 in Bethel
$78K - $485K Price Range
Jessie Geyer
TRIPLE OAKS REALTY
(541) 359-2371
86 Total Sales
5 in Bethel
$334K - $405K Price Range
Kim Arscott
Hybrid Real Estate
(541) 204-2575
82 Total Sales
4 in Bethel
$270K - $429K Price Range
Viridiana Rivera
URBAN PACIFIC REAL ESTATE
(971) 444-6465
41 Total Sales
1 in Bethel
$395,000 Price
We collect this data history from publicly available records. To have your information removed, we recommend requesting removal directly through your county’s website.
| Date | Buyer | Sale Price | Title Company |
|---|---|---|---|
| -- | None Available | ||
| $210,000 | Fidelity Natl Ttl Co Of Or | ||
| -- | None Available | ||
| -- | Cascade Title Co |
We collect this data history from publicly available records. To have your information removed, we recommend requesting removal directly through your county’s website.
| Date | Status | Borrower | Loan Amount |
|---|---|---|---|
| Open | $210,000 | ||
| Previous Owner | $110,400 |
We collect this data history from publicly available records. To have your information removed, we recommend requesting removal directly through your county’s website.
| Date | Event | Price | List to Sale | Price per Sq Ft |
|---|---|---|---|---|
| 04/02/2020 04/02/20 | Sold | $210,000 | -2.3% | $162 / Sq Ft |
| 02/16/2020 02/16/20 | Pending | -- | -- | -- |
| 02/10/2020 02/10/20 | For Sale | $215,000 | -- | $166 / Sq Ft |
We collect this data history from publicly available records. To have your information removed, we recommend requesting removal directly through your county’s website.
| Year | Tax Paid | Tax Assessment Tax Assessment Total Assessment is a certain percentage of the fair market value that is determined by local assessors to be the total taxable value of land and additions on the property. | Land | Improvement |
|---|---|---|---|---|
| 2025 | $1,275 | $104,844 | ||
| 2024 | $1,243 | $101,791 | ||
| 2023 | $1,243 | $98,827 | $0 | $0 |
| 2022 | $1,655 | $95,949 | $0 | $0 |
| 2021 | $1,620 | $93,155 | $0 | $0 |
| 2020 | $1,573 | $90,442 | $0 | $0 |
| 2019 | $1,495 | $87,808 | $0 | $0 |
| 2018 | $1,454 | $82,768 | $0 | $0 |
| 2017 | $1,389 | $82,768 | $0 | $0 |
| 2016 | $1,327 | $80,357 | $0 | $0 |
| 2015 | $1,293 | $77,519 | $0 | $0 |
| 2014 | $1,252 | $74,004 | $0 | $0 |
Seller's Agent in 2020
Kirsten Danley
RE/MAX
(541) 345-8100
1 in this area
16 Total Sales
Seller Co-Listing Agent in 2020
Simon Smith
United Real Estate Properties
(541) 954-8600
2 in this area
29 Total Sales
Buyer's Agent in 2020
Julia Carver
ICON Real Estate Group
(541) 520-2086
2 in this area
61 Total Sales
Source: Regional Multiple Listing Service (RMLS)
MLS Number: 20210820
Disclaimer: Certain information contained herein is derived from information provided by parties other than Homes.com. All information provided is deemed reliable, but is not guaranteed to be accurate and should be independently verified.
The content relating to real estate for sale on this web site comes in part from the IDX program of the RMLS™ of Portland, Oregon. Real estate listings held by brokerage firms other than Ten-X are marked with the RMLS™ logo, and detailed information about these properties includes the names of the listing brokers. Listing content is copyright © 2026 RMLS™, Portland, Oregon. Some properties which appear for sale on this web site may subsequently have sold or may no longer be available. All information provided is deemed reliable but is not guaranteed and should be independently verified.
Ask me questions while you tour the home.