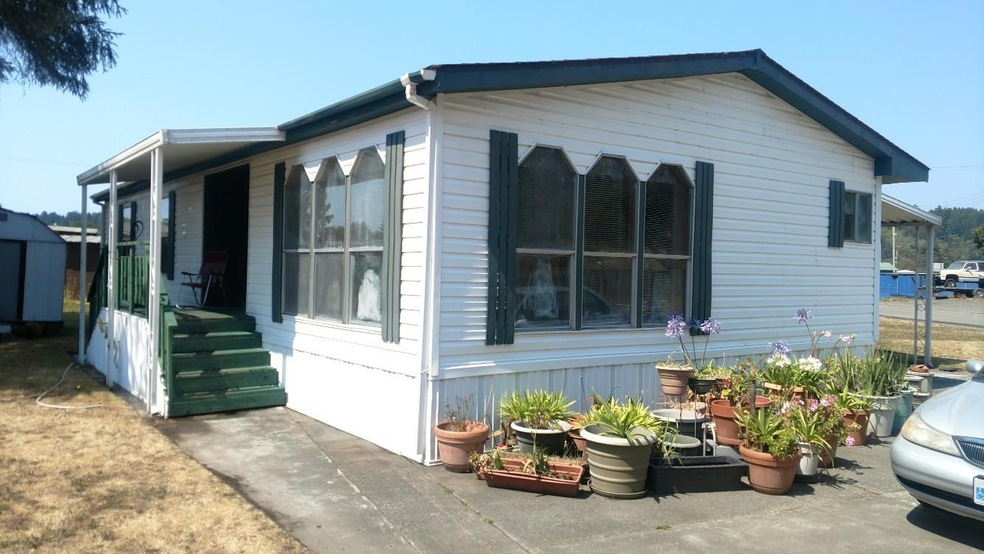
NOT LISTED FOR SALE
2 Beds
2 Baths
1,340 Sq Ft
1990 Built

Sale Details

Date Sold: December 18, 2017

Last sale price $61,900 $46 Per Sq Ft

83 Days on Market

Highlights

  • Cathedral Ceiling
  • Skylights
  • Eat-In Kitchen
  • Arcata High School Rated A-
  • Porch
  • Built-In Features

About This Home

As of December 2017

Spacious Mobile Home in a Family Park in Arcata. Extra Large Kitchen / dining Room Combo. New Kitchen sink and Faucet. Large Living room with Brand New Carpet! Master bed has walk in closet, Indoor Laundry includes the washer and dryer. Refrigerator also included a New Roof and New skylight was installed in 2008, New Skirting installed in 2013. Large lot, plenty of parking, long term neighbors

Last Agent to Sell the Property

Kevin Dreyer

Community Realty-Arcata License #00960868 Listed on: 08/15/2017

Last Buyer's Agent

Kevin Dreyer

Century-21 Consol. Svcs.

Create a Home Valuation Report for This Property
The Home Valuation Report is an in-depth analysis detailing your home's value as well as a comparison with similar homes in the area

Property Details

Home Type

  • Manufactured Home

Year Built

  • Built in 1990

Lot Details

  • Street terminates at a dead end
  • Level Lot
  • Property is in good condition

Parking

  • 2 Car Garage
  • Carport
  • Driveway

Home Design

  • Single Family Detached Home
  • Composition Shingle Roof
  • Skirt

Interior Spaces

  • 1,340 Sq Ft Home
  • Built-In Features
  • Cathedral Ceiling
  • Skylights
  • Combination Kitchen and Dining Room
  • Home Security System

Kitchen

  • Eat-In Kitchen
  • Range
  • Dishwasher

Flooring

  • Carpet
  • Vinyl

Bedrooms and Bathrooms

  • 2 Bedrooms
  • 2 Bathrooms

Laundry

  • Dryer
  • Washer

Outdoor Features

  • Porch

Schools

  • Sunnybrae Middle School

Mobile Home

  • Mobile Home Make and Model is Glenoaks Ridge, Liberty
  • Mobile Home is 28 x 48 Feet
  • Serial Number 09L24463U
  • Manufactured Home

Utilities

  • Forced Air Heating System
  • Heating System Uses Natural Gas
  • Gas Available
  • Phone Available
  • Cable TV Available

Listing and Financial Details

  • Assessor Parcel Number 910-001-626

Community Details

Overview

  • TOWN & COUNTRY

Recreation

  • Park

Property Details

Home Type

Manufactured Home

Year Built

Built in 1990

Lot Details

0 Sq Ft Lot

Parking

2

Listing Details

  • Directions: Giuntoli Ln. to Boyd Rd. Turn left into park, then left on Sierra Way, Stay on Sierra into Cul-d-Sac
  • Miscellaneous Sidewalk: No
  • Prop. Type: Manufactured /Mobile
  • R V Parking Room For R V Parking: No
  • Schools Middle School: Sunnybrae
  • Year Built: 1990
  • Property Sub-Type: Single Family Residence
  • LaundryFeatures: Washer, Dryer
  • LotFeatures: Flat
  • Park Name: TOWN & COUNTRY
  • Road Surface Type: Concrete
  • NAV29_Unit_1_Appliances: Dining in Kitchen, Elec, Refrig
  • SecurityFeatures: Security System
  • Co List Office Phone: 707-269-2400
  • Ownership: Williams
  • MLS Status: Sold
  • Interior Features: Cathedral/Vault
  • Builder Model: Glenoaks Ridge
  • New Construction: No
  • Listing Information Type SaleOwner Type: Owner
  • Property Description Lot Size2: Park
  • General Property Description:Lot Dimensions: irr
  • Property Description Gar Stls: 2
  • Location Legal and Taxes APN: 910-001-626
  • Lot Description:Flat: Yes
  • Roof:Composition Shingle: Yes
  • Utilities Electric2: Yes
  • Kitchen Dishwasher3: Yes
  • Water:Public2: Yes
  • Sewer Public3: Yes
  • Utilities Circuit Breaker: Yes
  • Utilities Telephone: Yes
  • Driveway Concrete2: Yes
  • Utilities:Gas3: Yes
  • Kitchen Range3: Yes
  • Laundry Dryer: Yes
  • Laundry Washer: Yes
  • Flooring Carpeted: Yes
  • Kitchen Dining in Kitchen: Yes
  • Flooring:Vinyl: Yes
  • Exterior Amenities Porch: Yes
  • Living CathedralVault: Yes
  • Dining Built-in Cabinets: Yes
  • Road Deadend: Yes
  • General Property Description:Type2: Double Wide
  • Property Description Cond: Good
  • Mfg Park Info Manufacturer: Liberty
  • Mfg Park Info Model #: Glenoaks Ridge
  • Mfg Park Info Park Name: TOWN & COUNTRY
  • Mfg Park Info Park Type: Family
  • Interior Amenities Security System2: Yes
  • Exterior Amenities Skylight: Yes
  • Mfg Park Info Serial #: 09L24463U
  • Mfg Park Info Width: 28
  • Mfg Park Info Length: 48
  • Foundation Skirted: Yes
  • Special Features: None
  • Property Sub Type: MobileManufactured

Interior Features

  • Flooring: Carpeted, Vinyl
  • Total Bedrooms: 2

Exterior Features

  • Roof: Shingle
  • Exterior Features: Horizontal
  • Foundation Details: Skirted
  • Patio And Porch Features: Porch
  • Road Paved: Yes

Garage/Parking

  • Garage Spaces: 2.0
  • Attached Garage: No
  • General Property Description:Garage Type2: Carport

Utilities

  • Heating: Forced Air, Natural Gas
  • Sewer: Public Sewer
  • HeatingYN: Yes
  • Water Source: Public
  • Heating:Forced Air: Yes
  • Utility: Yes
  • Heating:Natural Gas2: Yes

Schools

  • Middle Or Junior School: Sunnybrae

Lot Info

  • Lot Dimensions: irr

Home Values in the Area

Source: Public Records

Average Home Value in this Area


Source: Public Records

Agents Specializing in Valley West, CA

See All Agents

Property History

We collect this data history from publicly available records. To have your information removed, we recommend requesting removal directly through your county’s website.

Date Event Price List to Sale Price per Sq Ft
12/18/2017 12/18/17 Sold $61,900 -- $46 / Sq Ft
Source: Humboldt Association of REALTORS®

Tax History

We collect this data history from publicly available records. To have your information removed, we recommend requesting removal directly through your county’s website.

Year Tax Paid Tax Assessment Tax Assessment Total Assessment is a certain percentage of the fair market value that is determined by local assessors to be the total taxable value of land and additions on the property. Land Improvement
2025 $621 $58,572 $58,572
2024 $621 $58,463 $58,463
2023 $621 $58,356 $0 $58,356
2022 $629 $58,251 $0 $58,251
2021 $848 $58,149 $0 $58,149
2020 $640 $58,097 $0 $58,097
2019 $641 $57,998 $0 $57,998
Source: Public Records

Agents Affiliated with this Home

See All Agents

Map

Source: Humboldt Association of REALTORS®

MLS Number: 248633

Humboldt Association of REALTORS®
Your Personal Tour Guide

Ask me questions while you tour the home.