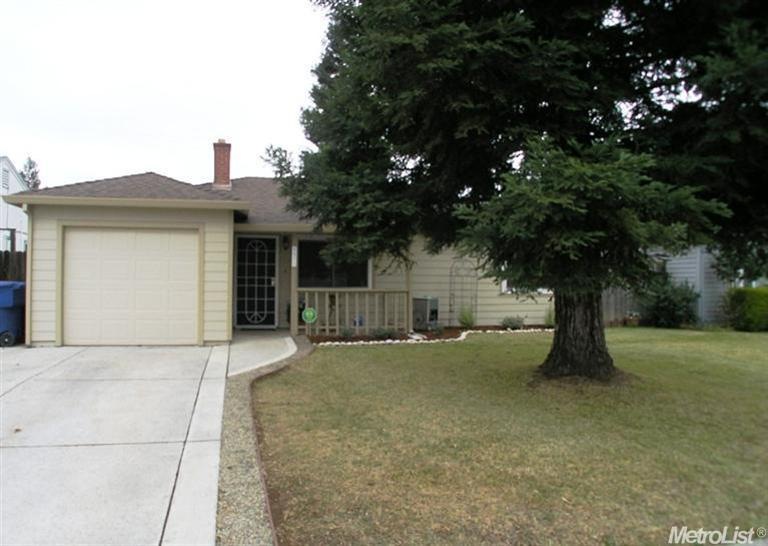
4971 Emerson Rd Sacramento, CA 95820
Colonial Village NeighborhoodEstimated Value: $446,443
Highlights
- No HOA
- Bathtub with Shower
- West Facing Home
- 1 Car Attached Garage
- Central Heating and Cooling System
- 1-Story Property
About This Home
Beautiful Clean 3 Bed, 2 Bath home with NEW Carpet Throughout and 40 year Comp Roofing put on in 2007. Updated Kitchen, Laundry/ Pantry Area with Shelving & Storage, Finished Garage, Dual Pane Windows & Sliders Throughout, Slab Foundation, Landscaped Front & Back, Nice Stamped Concrete Back Patio, Work Shed and much more.
Last Agent to Sell the Property
RE/MAX Gold Elk Grove License #01207940 Listed on: 02/07/2014

Co-Listed By
Justin Smith
RE/MAX Gold Elk Grove License #01475787
Last Buyer's Agent
Jessica Warne
Riverbend Real Estate License #01404067
Home Details
Home Type
- Single Family
Year Built
- Built in 1952
Lot Details
- 4,792 Sq Ft Lot
- West Facing Home
- Back Yard Fenced
- Zoning described as R1
Parking
- 1 Car Attached Garage
Home Design
- Slab Foundation
- Composition Roof
Interior Spaces
- 1,315 Sq Ft Home
- 1-Story Property
- Family Room with Fireplace
- Sink Near Laundry
Bedrooms and Bathrooms
- 3 Bedrooms
- 2 Full Bathrooms
- Bathtub with Shower
Utilities
- Central Heating and Cooling System
Community Details
- No Home Owners Association
Listing and Financial Details
- Assessor Parcel Number 023-0075-023-0000
Home Values in the Area
Average Home Value in this Area
Purchase History
We collect this data history from publicly available records. To have your information removed, we recommend requesting removal directly through your county’s website.
| Date | Buyer | Sale Price | Title Company |
|---|---|---|---|
| $205,000 | Placer Title Company | ||
| Dunaway Dennis | $190,000 | Financial Title Company | |
| Kuzmenko Ivan | $107,000 | Financial Title Company | |
| Alison C Scott | $89,500 | North American Title Co |
Mortgage History
We collect this data history from publicly available records. To have your information removed, we recommend requesting removal directly through your county’s website.
| Date | Status | Borrower | Loan Amount |
|---|---|---|---|
| Open | $243,750 | ||
| Closed | Lass Mallory | $200,000 | |
| Closed | Lass Mallory | $202,285 | |
| Previous Owner | Dunaway Dennis | $158,496 | |
| Previous Owner | Dunaway Dennis | $50,000 | |
| Previous Owner | Dunaway Dennis | $204,600 | |
| Previous Owner | Dunaway Dennis | $152,000 | |
| Previous Owner | Kuzmenko Ivan | $101,650 | |
| Previous Owner | Alison C Scott | $88,691 |
Tax History
We collect this data history from publicly available records. To have your information removed, we recommend requesting removal directly through your county’s website.
| Year | Tax Paid | Tax Assessment Tax Assessment Total Assessment is a certain percentage of the fair market value that is determined by local assessors to be the total taxable value of land and additions on the property. | Land | Improvement |
|---|---|---|---|---|
| 2026 | $3,088 | $256,311 | $56,260 | $200,051 |
| 2025 | $3,088 | $251,286 | $55,157 | $196,129 |
| 2024 | $3,045 | $246,360 | $54,076 | $192,284 |
| 2023 | $2,973 | $241,530 | $53,016 | $188,514 |
| 2022 | $2,922 | $236,795 | $51,977 | $184,818 |
| 2021 | $2,785 | $232,153 | $50,958 | $181,195 |
| 2020 | $2,806 | $229,774 | $50,436 | $179,338 |
| 2019 | $2,747 | $225,270 | $49,448 | $175,822 |
| 2018 | $2,676 | $220,854 | $48,479 | $172,375 |
| 2017 | $2,638 | $216,525 | $47,529 | $168,996 |
| 2016 | $2,587 | $212,281 | $46,598 | $165,683 |
| 2015 | $2,540 | $209,094 | $45,899 | $163,195 |
| 2014 | $1,923 | $163,477 | $25,809 | $137,668 |
Map
Source: MetroList
MLS Number: 14007392
APN: 023-0075-023
Disclaimer: Certain information contained herein is derived from information provided by parties other than Homes.com. All information provided is deemed reliable, but is not guaranteed to be accurate and should be independently verified.
IDX information is provided exclusively for personal, non-commercial use, and may not be used for any purpose other than to identify prospective properties consumers may be interested in purchasing. Information is deemed reliable but not guaranteed.
Ask me questions while you tour the home.