
Gary Cooper
Mountain Trust Realty Services
(858) 304-7567
41 Total Sales
1 in Clairemont Mesa West
$1,000,000 Price


Estimated Value: $1,208,000 - $1,272,000
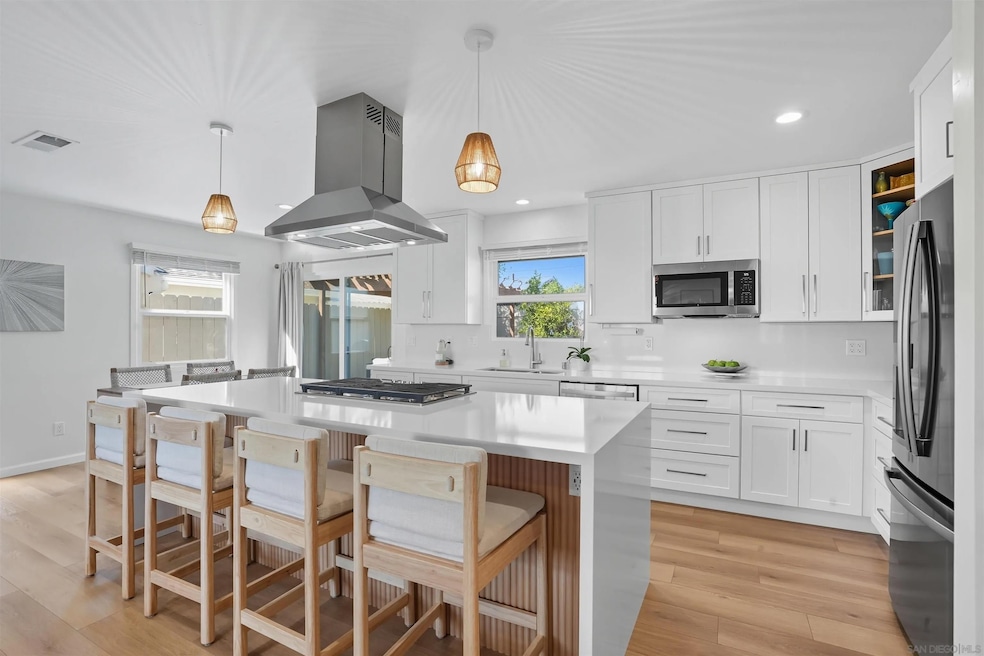
Hurry to this recently remodeled open floor plan 4 bedroom, 2 bath Mount Street home! This newly renovated home comes fully loaded with high end products, including kitchen shaker cabinets, quartz countertops, recessed lighting, stainless steel appliances, luxury vinyl waterproof flooring, central forced air heat & air conditioning, vinyl dual pane windows, mirrored wardrobe closets, cordless blinds and new interior paint on walls and trim! Outside this home there's a newer concrete patio with pergola, tropical foliage, citrus trees, gutters, artificial turf & fencing! 2 car garage with direct access into home, extra cabinetry & storage loft! This prime location is minutes from public & private schools, recreational fields, city parks, hiking trails, beach communities and Lindberg Airport! Don't miss this Mount Street gem!
Last Agent to Sell the Property
Feels Like Home License #00616926 Listed on: 09/17/2025
We collect this data history from publicly available records. To have your information removed, we recommend requesting removal directly through your county’s website.
Gary Cooper
Mountain Trust Realty Services
(858) 304-7567
41 Total Sales
1 in Clairemont Mesa West
$1,000,000 Price
Jesse Ramirez
Broadpoint Properties, Inc
(760) 573-2743
41 Total Sales
1 in Clairemont Mesa West
$917,500 Price
Athir Markos
Coldwell Banker West
(619) 493-1756
152 Total Sales
2 in Clairemont Mesa West
$845K - $1.2M Price Range
Daniel Fefferman
Define Real Estate
(858) 585-4315
79 Total Sales
3 in Clairemont Mesa West
$849K - $1.3M Price Range
Jessica Barlow
Compass
(858) 397-5205
41 Total Sales
1 in Clairemont Mesa West
$1,150,000 Price
Kelly Marugg
United Real Estate San Diego
(619) 439-0427
82 Total Sales
2 in Clairemont Mesa West
$1,100,000 Price Range
We collect this data history from publicly available records. To have your information removed, we recommend requesting removal directly through your county’s website.
| Date | Buyer | Sale Price | Title Company |
|---|---|---|---|
| $1,253,500 | First American Title Company | ||
| $1,130,000 | Lawyers Title Company | ||
| -- | None Available | ||
| -- | -- |
We collect this data history from publicly available records. To have your information removed, we recommend requesting removal directly through your county’s website.
| Date | Status | Borrower | Loan Amount |
|---|---|---|---|
| Open | $653,500 | ||
| Closed | $750,000 |
We collect this data history from publicly available records. To have your information removed, we recommend requesting removal directly through your county’s website.
| Date | Event | Price | List to Sale | Price per Sq Ft | Prior Sale |
|---|---|---|---|---|---|
| 10/24/2025 10/24/25 | Sold | $1,253,500 | +0.3% | $1,003 / Sq Ft | |
| 09/25/2025 09/25/25 | Pending | -- | -- | -- | |
| 09/17/2025 09/17/25 | For Sale | $1,250,000 | +10.6% | $1,000 / Sq Ft | |
| 03/29/2024 03/29/24 | Sold | $1,130,000 | +7.1% | $904 / Sq Ft | View Prior Sale |
| 03/08/2024 03/08/24 | Pending | -- | -- | -- | |
| 02/29/2024 02/29/24 | For Sale | $1,055,000 | -- | $844 / Sq Ft |
We collect this data history from publicly available records. To have your information removed, we recommend requesting removal directly through your county’s website.
| Year | Tax Paid | Tax Assessment Tax Assessment Total Assessment is a certain percentage of the fair market value that is determined by local assessors to be the total taxable value of land and additions on the property. | Land | Improvement |
|---|---|---|---|---|
| 2026 | $14,893 | $1,253,500 | $1,087,106 | $166,394 |
| 2025 | $719 | $1,152,600 | $999,600 | $153,000 |
| 2024 | $719 | $62,680 | $20,357 | $42,323 |
| 2023 | $701 | $61,452 | $19,958 | $41,494 |
| 2022 | $681 | $60,248 | $19,567 | $40,681 |
| 2021 | $674 | $59,068 | $19,184 | $39,884 |
| 2020 | $666 | $58,464 | $18,988 | $39,476 |
| 2019 | $653 | $57,318 | $18,616 | $38,702 |
| 2018 | $610 | $56,195 | $18,251 | $37,944 |
| 2017 | $594 | $55,094 | $17,894 | $37,200 |
| 2016 | $582 | $54,015 | $17,544 | $36,471 |
| 2015 | $572 | $53,205 | $17,281 | $35,924 |
| 2014 | $563 | $52,164 | $16,943 | $35,221 |
Seller's Agent in 2025
Russ Eskilson
Feels Like Home
(619) 276-1177
3 in this area
44 Total Sales
Buyer's Agent in 2025
Jesse Ibanez
The GreenHouse Group Inc.
(858) 337-2796
5 in this area
240 Total Sales
Buyer Co-Listing Agent in 2025
Craig Sutliff
The GreenHouse Group Inc.
(619) 857-4954
4 in this area
115 Total Sales
Seller's Agent in 2024
Trisha Daly
RE/MAX
(909) 335-8280
33 in this area
84 Total Sales
Source: San Diego MLS
MLS Number: 250039213
APN: 361-330-23
Disclaimer: Certain information contained herein is derived from information provided by parties other than Homes.com. All information provided is deemed reliable, but is not guaranteed to be accurate and should be independently verified.
This information is deemed reliable but not guaranteed. You should rely on this information only to decide whether or not to further investigate a particular property.
BEFORE MAKING ANY OTHER DECISION, YOU SHOULD PERSONALLY INVESTIGATE THE FACTS (e.g. square footage and lot size) with the assistance of an appropriate professional. You may use this information only to identify properties you may be interested in investigating further. All uses except for personal, noncommercial use in accordance with the foregoing purpose are prohibited. Redistribution or copying of this information, any photographs or video tours is strictly
prohibited. This information is derived from the Internet Data Exchange (IDX) service provided by San Diego MLS. Displayed property listings may be held by a brokerage firm other than the broker and/or agent responsible for this display. The information and any photographs and video tours and the compilation from which they are derived is protected by copyright. Compilation © 2026 San Diego MLS.
Ask me questions while you tour the home.